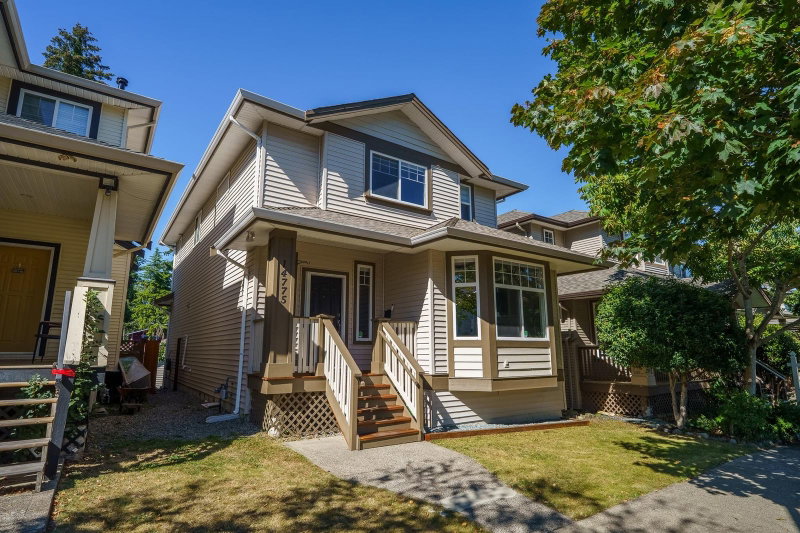

House for Sale in Surrey
14775 59a Avenue, Surrey, BC
- 5 BEDS
- 3+1 BATHS
- 3,136 sq.ft. Home
- Jump to Facts
- House for Sale in Surrey
Key Facts
- Listed By:
- Oakwyn Realty Ltd.
Property Description
Welcome to this spacious family home in the desirable Sullivan Station area, offering over 3,000 sqft. of comfortable living space plus a valuable 2bdrm suite. This 5 bdrm home features an inviting main flr with 9-foot ceilings, abundant natural light, updated window coverings and a functional layout designed for everyday family living and entertaining. The bright inviting kitchen showcases newer countertops, S/S appliances, a generous island and a custom-built kitchen table. Step outside to enjoy the covered balcony overlooking a private backyard with a charming gazebo—perfect for summer gatherings, children & quiet evenings outdoors. A 2 car garage provides ample parking and storage. Located near elite schools, YMCA,parks & shopping. Pride of ownership shows! View while it lasts!
Downloads & Media
Rooms
- TypeLevelDimensionsFlooring
- Living roomMain16' 3" x 12' 8"Other
- Dining roomMain18' 3" x 8' 11"Other
- FoyerMain10' 3" x 6' 6"Other
- KitchenMain12' 8" x 9' 9.6"Other
- Family roomMain14' 9.9" x 13' 11"Other
- Eating AreaMain9' 9" x 9' 9.6"Other
- Primary bedroomAbove16' 9.9" x 13' 9"Other
- Walk-In ClosetAbove8' 11" x 4' 8"Other
- Home officeAbove8' 11" x 7' 11"Other
- BedroomAbove11' 5" x 10' 9"Other
- BedroomAbove12' 9" x 11' 3"Other
- Walk-In ClosetAbove6' 8" x 3' 11"Other
- BedroomBelow11' 3" x 9' 11"Other
- BedroomBelow10' 3.9" x 8' 9.9"Other
- Living roomBelow15' 6.9" x 14' 6.9"Other
- KitchenBelow12' x 7'Other
- Eating AreaBelow5' x 4' 9"Other
- Laundry roomBelow6' 6.9" x 5' 9.9"Other
- StorageBelow13' 6" x 13' 3"Other
Listing Agents
Request More Information
Request More Information
Location
14775 59a Avenue, Surrey, British Columbia, V3S 0R6 Canada
Around this property
Information about the area within a 5-minute walk of this property.
Request Neighbourhood Information
Learn more about the neighbourhood and amenities around this home
Request NowPayment Calculator
- $
- %$
- %
- Principal and Interest 0
- Property Taxes 0
- Strata / Condo Fees 0
Similar PropertiesSee All Similar Properties
 This representation is based in whole or in part on data generated by the Chilliwack & District Real Estate Board, Fraser Valley Real Estate Board or Greater Vancouver REALTORS® which assumes no responsibility for its accuracy. Copyright 2026 by the Greater Vancouver REALTORS®, Fraser Valley Real Estate Board, Chilliwack and District Real Estate Board, and BC Northern Real Estate Board. All Rights Reserved.
¹The value refers to the total area of living space within a residential structure or the property lot size. All information regarding lot or house size is deemed reliable but not guaranteed and must be verified by the purchaser. Measurement definitions may vary by region.