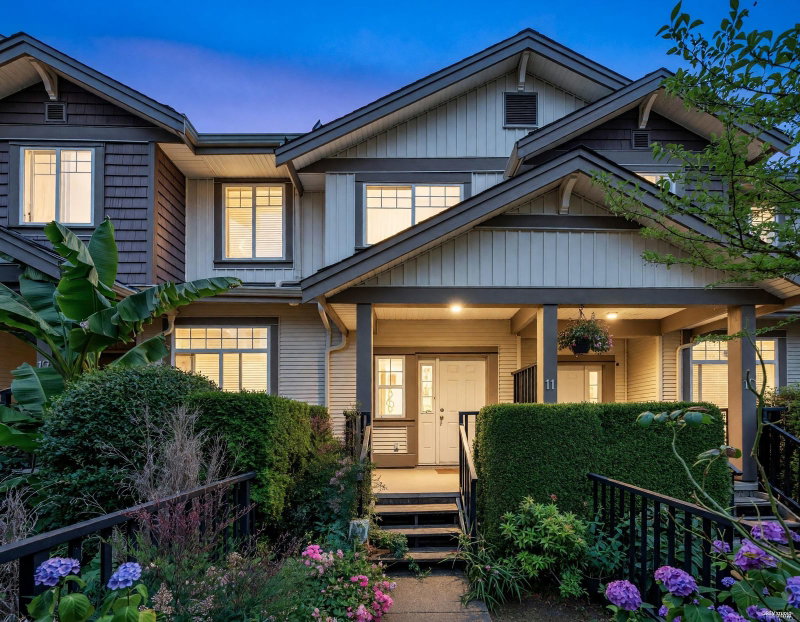

Townhouse / Attached for Sale in Surrey
15933 86a Avenue #11, Surrey, BC
- 3 BEDS
- 2+1 BATHS
- 1,496 sq.ft. Home
- Jump to Facts
- Townhouse / Attached for Sale in Surrey
Key Facts
- MLS® #: R3147981
- Property ID: SIRC3517316
- Property Type: Residential, Townhouse
- Living Area¹: 1,496 sq.ft.
- Year Built: 2008
- Bedrooms: 3
- Bathrooms: 2+1
- Parking Spaces: 2
- Title: Condominium/Strata
- Listed By:
- Oakwyn Realty Ltd.
Property Description
Welcome to the highly sought after Serenity Gardens! This beautiful townhome comes with 3 beds, 3 baths and is located in heart of Fleetwood. The home boasts granite countertops throughout, SS appliances and 2 car tandem garage. The floor plan is spaciously open and includes a powder room conveniently located on the main floor with 9ft ceilings and large windows that fill the home with natural daylight. 3 good size bedrooms on the upper floor, to top it off every bathroom comes with radiant floor heating. Walk to Woodland Park Elementary and Holy Cross Regional High School. Minutes to Pacific Academy, T&T Supermarket, Surrey Sport & Leisure Complex, golf courses, Highway 1, shopping, and restaurants. Located near the future Surrey Langley Skytrain.
Downloads & Media
Rooms
Listing Agents
Request More Information
Request More Information
Location
15933 86a Avenue #11, Surrey, British Columbia, V4N 5W2 Canada
Around this property
Information about the area within a 5-minute walk of this property.
Request Neighbourhood Information
Learn more about the neighbourhood and amenities around this home
Request NowPayment Calculator
- $
- %$
- %
- Principal and Interest 0
- Property Taxes 0
- Strata / Condo Fees 0
Similar PropertiesSee All Similar Properties
 This representation is based in whole or in part on data generated by the Chilliwack & District Real Estate Board, Fraser Valley Real Estate Board or Greater Vancouver REALTORS® which assumes no responsibility for its accuracy. Copyright 2026 by the Greater Vancouver REALTORS®, Fraser Valley Real Estate Board, Chilliwack and District Real Estate Board, and BC Northern Real Estate Board. All Rights Reserved.
¹The value refers to the total area of living space within a residential structure or the property lot size. All information regarding lot or house size is deemed reliable but not guaranteed and must be verified by the purchaser. Measurement definitions may vary by region.