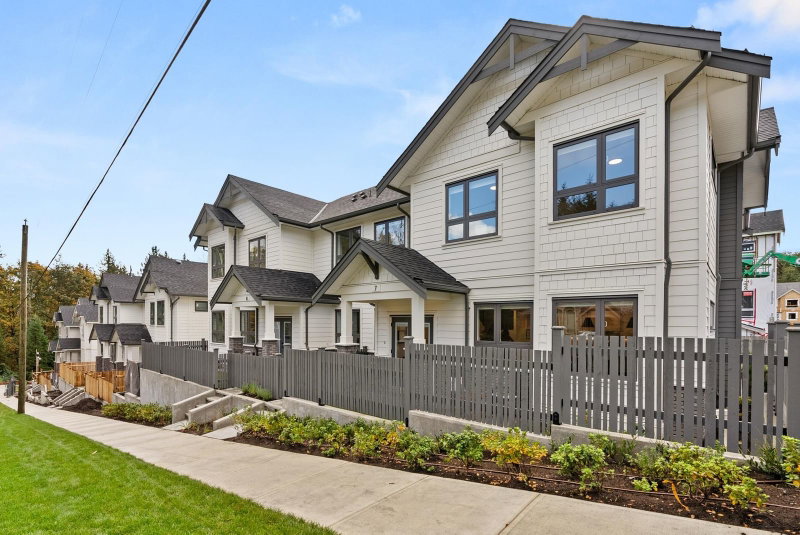

Townhouse / Attached for Sale in Surrey
16358 90 Avenue #5, Surrey, BC
- 4 BEDS
- 4+1 BATHS
- 3,260 sq.ft. Home
- Jump to Facts
- Townhouse / Attached for Sale in Surrey
Key Facts
- MLS® #: R3147262
- Property ID: SIRC3509974
- Property Type: Residential, Townhouse
- Living Area¹: 3,260 sq.ft.
- Year Built: 2027
- Bedrooms: 4
- Bathrooms: 4+1
- Parking Spaces: 4
- Title: Condominium/Strata
- Listed By:
- Oakwyn Realty Ltd.
Property Description
Onyx & Ivory: A step above your ordinary townhome. Set in prestigious Fleetwood, surrounded by greenery. This A1 plan is our largest home, sitting at a whopping 3,261 sq ft! This duplex-style end-unit is a show stopper. A 2 level + bsmt, 4 Bed + 5 Baths w/ an extra 'master on the main'. A double garage (w/ e-poxy) + driveway (prking for 4). High-end integrated appliances, gas stove, island w/ waterfall, quartz counters/backsplash & designer light fixtures. An open concept, w/ a lrg kitchen, living/dining, pwder rm + a primary retreat w/ W.I.C & 5-pce ensuite on the main lvl. Upstairs has a 2nd primary suite + 2 more beds + den/flex & laundry. A rec rm + full bath below. Laminate throughout, furnace, A/C, millwork & speakers incl. Est. completion early 2027. Show Home open Sat-Thurs 12-5pm.
Rooms
- TypeLevelDimensionsFlooring
- Recreation RoomBelow19' x 15' 3.9"Other
- Flex RoomBelow11' 6.9" x 10' 3.9"Other
- FoyerMain21' 6" x 7'Other
- Dining roomMain11' 3.9" x 10' 8"Other
- Living roomMain20' 3.9" x 9' 9.9"Other
- KitchenMain26' 9" x 7' 6"Other
- BedroomMain20' 3.9" x 14' 3.9"Other
- Walk-In ClosetMain8' x 5'Other
- Primary bedroomAbove20' 3.9" x 14' 2"Other
- Walk-In ClosetAbove7' 8" x 4' 6"Other
- BedroomAbove10' 6" x 9'Other
- BedroomAbove11' x 8' 9.9"Other
- DenAbove10' 6" x 8' 6"Other
- Laundry roomAbove7' 8" x 5'Other
Listing Agents
Request More Information
Request More Information
Location
16358 90 Avenue #5, Surrey, British Columbia, V4N 1A1 Canada
Around this property
Information about the area within a 5-minute walk of this property.
Request Neighbourhood Information
Learn more about the neighbourhood and amenities around this home
Request NowPayment Calculator
- $
- %$
- %
- Principal and Interest 0
- Property Taxes 0
- Strata / Condo Fees 0
Similar PropertiesSee All Similar Properties
 This representation is based in whole or in part on data generated by the Chilliwack & District Real Estate Board, Fraser Valley Real Estate Board or Greater Vancouver REALTORS® which assumes no responsibility for its accuracy. Copyright 2026 by the Greater Vancouver REALTORS®, Fraser Valley Real Estate Board, Chilliwack and District Real Estate Board, and BC Northern Real Estate Board. All Rights Reserved.
¹The value refers to the total area of living space within a residential structure or the property lot size. All information regarding lot or house size is deemed reliable but not guaranteed and must be verified by the purchaser. Measurement definitions may vary by region.