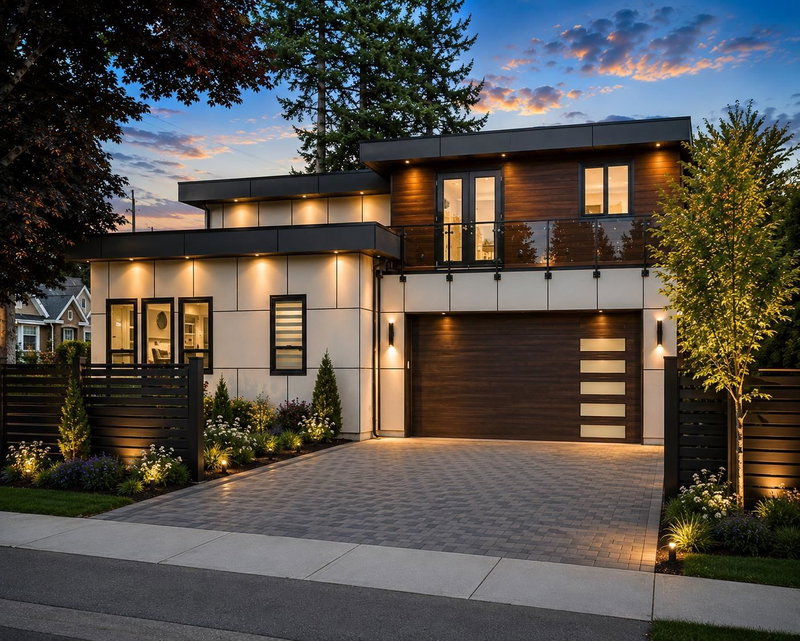

House for Sale in Surrey
14218 69a Avenue, Surrey, BC
- 7 BEDS
- 5+1 BATHS
- 3,973 sq.ft. Home
- Jump to Facts
- House for Sale in Surrey
Key Facts
- Listed By:
- Royal LePage Global Force Realty
Property Description
Experience luxury living in this exceptional custom-built home in the heart of Newton! Offering 7 bedrooms and 6 bathrooms, this stunning residence sits on a beautifully landscaped 7,304 sq.ft. lot and includes a 2-bedroom legal suite—perfect for extended family or mortgage assistance. A grand foyer with soaring 12-foot ceilings and a custom crystal chandelier sets the tone for the elegant interior. The chef-inspired kitchen features premium BOSCH appliances, quartz countertops, a marble backsplash, and custom cabinetry. Enjoy smart living with Control4 home automation, built-in speakers, security cameras, A/C, HRV, and central vacuum. The main floor also boasts a private theatre room, stylish bar, two fireplaces, European tile flooring, and custom wardrobes throughout.
Downloads & Media
Rooms
- TypeLevelDimensionsFlooring
- FoyerMain11' 9.6" x 11' 2"Other
- Living roomMain19' 11" x 12' 6"Other
- Dining roomMain20' 11" x 13' 9.6"Other
- KitchenMain16' 6" x 10' 9.6"Other
- Wok KitchenMain10' 3.9" x 5' 9.9"Other
- Media / EntertainmentMain12' x 9'Other
- Bar RoomMain9' 9.9" x 7' 9.9"Other
- KitchenMain9' 6.9" x 6'Other
- Living roomMain9' 9.9" x 9' 9"Other
- BedroomMain12' x 9' 3.9"Other
- BedroomMain12' x 9' 3"Other
- PatioMain35' 3" x 13' 8"Other
- Primary bedroomAbove14' 3" x 13' 6.9"Other
- Walk-In ClosetAbove8' x 7'Other
- BedroomAbove11' 6.9" x 11' 3"Other
- BedroomAbove12' 5" x 12' 3.9"Other
- Walk-In ClosetAbove6' 2" x 4' 9.6"Other
- Laundry roomAbove8' 9" x 5' 8"Other
- BedroomAbove13' 9.6" x 11' 6.9"Other
- BedroomAbove15' 6.9" x 12' 5"Other
- Walk-In ClosetAbove4' 6" x 3' 3.9"Other
- Walk-In ClosetAbove4' 6" x 3' 3"Other
Listing Agents
Request More Information
Request More Information
Location
14218 69a Avenue, Surrey, British Columbia, V3W 2H9 Canada
Around this property
Information about the area within a 5-minute walk of this property.
Request Neighbourhood Information
Learn more about the neighbourhood and amenities around this home
Request NowPayment Calculator
- $
- %$
- %
- Principal and Interest 0
- Property Taxes 0
- Strata / Condo Fees 0
Similar PropertiesSee All Similar Properties
 This representation is based in whole or in part on data generated by the Chilliwack & District Real Estate Board, Fraser Valley Real Estate Board or Greater Vancouver REALTORS® which assumes no responsibility for its accuracy. Copyright 2026 by the Greater Vancouver REALTORS®, Fraser Valley Real Estate Board, Chilliwack and District Real Estate Board, and BC Northern Real Estate Board. All Rights Reserved.
¹The value refers to the total area of living space within a residential structure or the property lot size. All information regarding lot or house size is deemed reliable but not guaranteed and must be verified by the purchaser. Measurement definitions may vary by region.