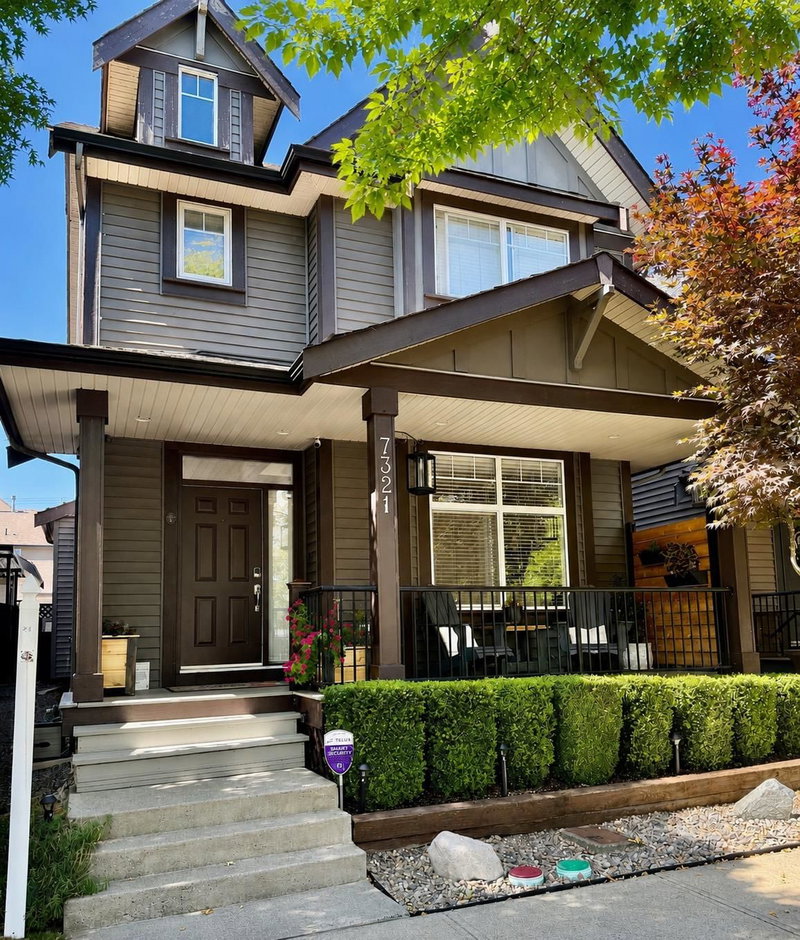

House for Sale in Surrey
7321 192a Street, Surrey, BC
- 3+1 BEDS
- 3+1 BATHS
- 2,474 sq.ft. Home
- Jump to Facts
- House for Sale in Surrey
Key Facts
- Listed By:
- RE/MAX Performance Realty
Property Description
Copper Creek Gem! This fantastic home sits across from Shannon Park—ideal for a growing family. 4 bedrooms, 4 bathrooms, 3 finished levels, including a basement with separate entry and development potential. Main floor features 9-foot ceilings, a beautiful kitchen with island, granite counters, stainless steel appliances, maple shaker cabinets, and hardwood flooring. Upper floor boasts a spacious owner's suite with walk-in closet and ensuite soaker tub + separate shower. Extras include a Heat pump to provide cool air and economical heating as well as NG Forced air furnace, a double detached garage, extra parking pad, large patio for entertaining, Perfect "Clayton" location near choice schools, shopping, recreation, and commuter routes. Book your viewing today.
Downloads & Media
Rooms
- TypeLevelDimensionsFlooring
- Family roomMain9' 9.6" x 13'Other
- Eating AreaMain7' 3" x 7' 3.9"Other
- KitchenMain10' 6" x 10' 9"Other
- Dining roomMain15' x 8' 9.9"Other
- Living roomMain12' 9.9" x 8' 9.9"Other
- FoyerMain5' 9.9" x 4' 6.9"Other
- BedroomAbove9' 6" x 10' 2"Other
- BedroomAbove10' 11" x 9'Other
- Laundry roomAbove6' 3.9" x 5' 9.9"Other
- Primary bedroomAbove13' x 11' 9"Other
- Walk-In ClosetAbove7' 5" x 4' 6"Other
- Recreation RoomBasement19' 6" x 12' 3.9"Other
- StorageBasement5' 9.6" x 5' 9.6"Other
- BedroomBasement10' 6" x 12' 8"Other
- OtherBasement10' 6" x 6' 11"Other
Listing Agents
Request More Information
Request More Information
Location
7321 192a Street, Surrey, British Columbia, V4N 5Y4 Canada
Around this property
Information about the area within a 5-minute walk of this property.
Request Neighbourhood Information
Learn more about the neighbourhood and amenities around this home
Request NowPayment Calculator
- $
- %$
- %
- Principal and Interest 0
- Property Taxes 0
- Strata / Condo Fees 0
Similar PropertiesSee All Similar Properties
 This representation is based in whole or in part on data generated by the Chilliwack & District Real Estate Board, Fraser Valley Real Estate Board or Greater Vancouver REALTORS® which assumes no responsibility for its accuracy. Copyright 2026 by the Greater Vancouver REALTORS®, Fraser Valley Real Estate Board, Chilliwack and District Real Estate Board, and BC Northern Real Estate Board. All Rights Reserved.
¹The value refers to the total area of living space within a residential structure or the property lot size. All information regarding lot or house size is deemed reliable but not guaranteed and must be verified by the purchaser. Measurement definitions may vary by region.