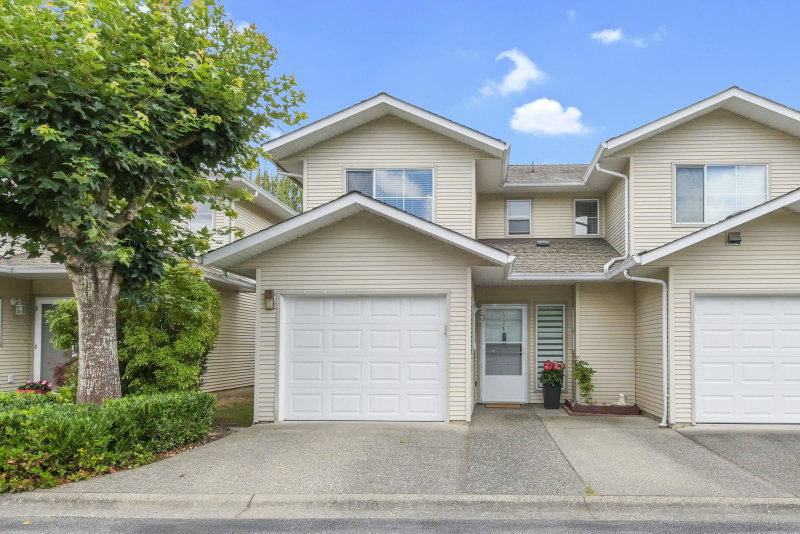

Townhouse / Attached for Sale in Surrey
16016 82 Avenue #41, Surrey, BC
- 3 BEDS
- 2+1 BATHS
- 1,704 sq.ft. Home
- Jump to Facts
- Townhouse / Attached for Sale in Surrey
Key Facts
- MLS® #: R3143593
- Property ID: SIRC3484362
- Property Type: Residential, Townhouse
- Living Area¹: 1,704 sq.ft.
- Year Built: 1994
- Bedrooms: 3
- Bathrooms: 2+1
- Parking Spaces: 3
- Title: Condominium/Strata
- Listed By:
- Homelife Benchmark Realty Corp.
Property Description
Welcome to this meticulously maintained and recently renovated 1,704 sq. ft. home in a quiet, family-oriented complex. Ideally situated in one of the best locations, it features a huge, private east-facing backyard and spacious bedrooms overlooking peaceful green space. The functional floor plan includes a bonus main-floor office, perfect for working from home. Enjoy a concrete slab between floors for added sound insulation, a cozy gas fireplace, abundant natural light, and new appliances, carpet, and light fixtures. The well-managed complex offers a clubhouse and sports court, and you're just a short walk to schools, amenities, and the future SkyTrain station. Walnut Road Elementary and Fleetwood Park Secondary school catchments.
Downloads & Media
Rooms
- TypeLevelDimensionsFlooring
- FoyerMain9' 2" x 6' 11"Other
- Living roomMain21' 3.9" x 12'Other
- KitchenMain15' 6" x 10' 6"Other
- Dining roomMain10' 5" x 9' 3.9"Other
- Home officeMain10' 6" x 9' 3.9"Other
- Primary bedroomAbove12' 9" x 11' 11"Other
- Dressing RoomAbove4' 6" x 4' 5"Other
- BedroomAbove11' 9" x 10' 6"Other
- BedroomAbove11' x 10' 3.9"Other
Listing Agents
Request More Information
Request More Information
Location
16016 82 Avenue #41, Surrey, British Columbia, V4N 0N7 Canada
Around this property
Information about the area within a 5-minute walk of this property.
Request Neighbourhood Information
Learn more about the neighbourhood and amenities around this home
Request NowPayment Calculator
- $
- %$
- %
- Principal and Interest 0
- Property Taxes 0
- Strata / Condo Fees 0
Similar PropertiesSee All Similar Properties
 This representation is based in whole or in part on data generated by the Chilliwack & District Real Estate Board, Fraser Valley Real Estate Board or Greater Vancouver REALTORS® which assumes no responsibility for its accuracy. Copyright 2026 by the Greater Vancouver REALTORS®, Fraser Valley Real Estate Board, Chilliwack and District Real Estate Board, and BC Northern Real Estate Board. All Rights Reserved.
¹The value refers to the total area of living space within a residential structure or the property lot size. All information regarding lot or house size is deemed reliable but not guaranteed and must be verified by the purchaser. Measurement definitions may vary by region.