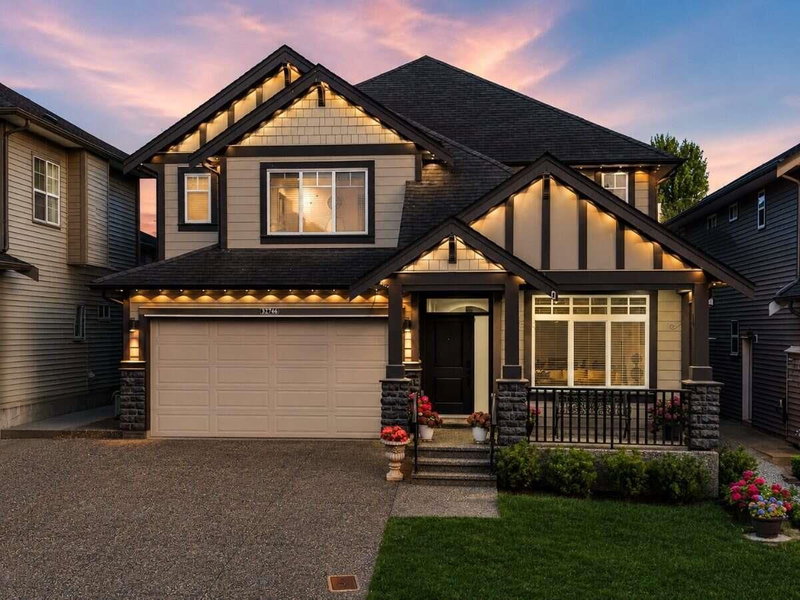

House for Sale in Mission
32746 Lissimore Avenue, Mission, BC
- 4 BEDS
- 4 BATHS
- 2,721 sq.ft. Home
- Jump to Facts
- House for Sale in Mission
Key Facts
- Listed By:
- Easy List Realty
Property Description
For more information, please click Brochure button. Beautiful 2,721 sq.ft. modern house minutes from parks, schools, shopping, West Coast express and major transportation routes. Bright open-concept main floor showcases spacious living, dining, and family rooms. A stunning kitchen with quartz countertops, stainless steel appliances, and abundant cabinetry. House features crown molding, high ceilings, black out roller shades, phantom screen doors, ceiling fans, and expansive south-facing windows that fill the home with natural light. Upstairs offers 4 bedrooms inc. 2 master bedrooms with walk-in closets & private ensuites, one with jetted tub. Over $100K in upgrades, inc. 2024 new AC, paint, epoxy garage flooring, landscaping, smart features inc. Govee lights, new appliances & more.
Rooms
- TypeLevelDimensionsFlooring
- KitchenMain22' 9" x 13' 2"Other
- Family roomMain14' 9.9" x 21' 9.9"Other
- Dining roomMain12' 11" x 15' 9.6"Other
- Living roomMain15' 6.9" x 15' 9.6"Other
- Primary bedroomAbove15' 2" x 23' 3"Other
- BedroomAbove11' 11" x 15' 9.9"Other
- BedroomAbove11' x 10' 5"Other
- BedroomAbove10' 11" x 13' 3.9"Other
- Laundry roomAbove7' x 3'Other
Listing Agents
Request More Information
Request More Information
Location
32746 Lissimore Avenue, Mission, British Columbia, V2V 7P5 Canada
Around this property
Information about the area within a 5-minute walk of this property.
Request Neighbourhood Information
Learn more about the neighbourhood and amenities around this home
Request NowPayment Calculator
- $
- %$
- %
- Principal and Interest 0
- Property Taxes 0
- Strata / Condo Fees 0
Similar PropertiesSee All Similar Properties
 This representation is based in whole or in part on data generated by the Chilliwack & District Real Estate Board, Fraser Valley Real Estate Board or Greater Vancouver REALTORS® which assumes no responsibility for its accuracy. Copyright 2026 by the Greater Vancouver REALTORS®, Fraser Valley Real Estate Board, Chilliwack and District Real Estate Board, and BC Northern Real Estate Board. All Rights Reserved.
¹The value refers to the total area of living space within a residential structure or the property lot size. All information regarding lot or house size is deemed reliable but not guaranteed and must be verified by the purchaser. Measurement definitions may vary by region.