
House for Sale in Mission
8572 Bannister Drive, Mission, BC
- 3 BEDS
- 2 BATHS
- 1,760 sq.ft. Home
- Jump to Facts
- House for Sale in Mission
Key Facts
- Listed By:
- Royal LePage - Wolstencroft
Property Description
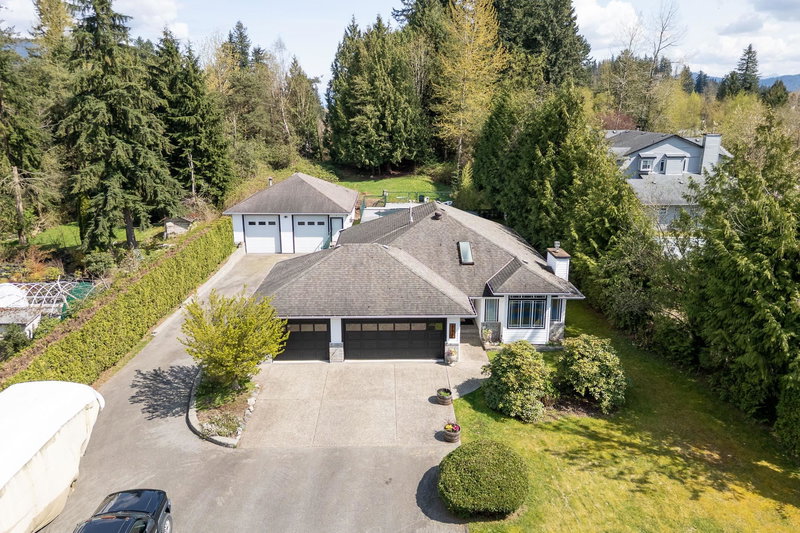
Ultimate shop property! Incredible detached shop with 12’ overhead doors—perfect for RVs, boats, or large equipment—plus a separate, extended driveway for easy access. Loaded with heavy power, hoist, and compressed air system, ideal for hobbyists, trades, or home-based business. Ample additional parking available. Well-maintained original owner triple garage rancher in excellent condition, set on a flat, fully usable lot with no watercourses. Centrally located just steps to schools, shopping, and amenities. Development OCP = Urban Residential, Single Family lots.
Downloads & Media
Rooms
- TypeLevelDimensionsFlooring
- FoyerMain4' 11" x 3' 3.9"Other
- Living roomMain13' 9.9" x 19' 3"Other
- Dining roomMain12' 9.9" x 11' 2"Other
- KitchenMain11' 9.6" x 12' 9"Other
- Eating AreaMain7' 5" x 8' 8"Other
- Family roomMain14' 8" x 16' 2"Other
- Primary bedroomMain11' 2" x 19' 3"Other
- Walk-In ClosetMain5' 8" x 3' 8"Other
- BedroomMain10' 11" x 9' 9.6"Other
- BedroomMain10' 11" x 9' 6"Other
Listing Agents
Request More Information
Request More Information
Location
8572 Bannister Drive, Mission, British Columbia, V2V 6Y3 Canada
Around this property
Information about the area within a 5-minute walk of this property.
Request Neighbourhood Information
Learn more about the neighbourhood and amenities around this home
Request NowPayment Calculator
- $
- %$
- %
- Principal and Interest 0
- Property Taxes 0
- Strata / Condo Fees 0
Similar PropertiesSee All Similar Properties
 This representation is based in whole or in part on data generated by the Chilliwack & District Real Estate Board, Fraser Valley Real Estate Board or Greater Vancouver REALTORS® which assumes no responsibility for its accuracy. Copyright 2026 by the Greater Vancouver REALTORS®, Fraser Valley Real Estate Board, Chilliwack and District Real Estate Board, and BC Northern Real Estate Board. All Rights Reserved.
¹The value refers to the total area of living space within a residential structure or the property lot size. All information regarding lot or house size is deemed reliable but not guaranteed and must be verified by the purchaser. Measurement definitions may vary by region.