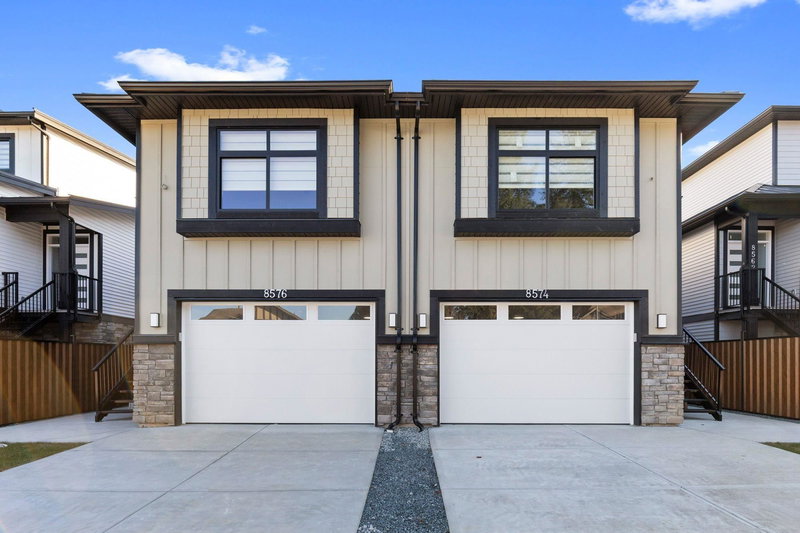

Townhouse / Attached for Sale in Mission
8576 Dunbar Way, Mission, BC
- 3+1 BEDS
- 3 BATHS
- 2,233 sq.ft. Home
- Jump to Facts
- Townhouse / Attached for Sale in Mission
Key Facts
- Listed By:
- Homelife Advantage Realty Ltd.
Property Description
OPEN HOUSE JULY 18TH 2:00-3:30 APPLIANCES INCLUDED IF YOU MAKE OFFER BEFORE END OF JULY! 3 level 1/2 duplex with 1 bedroom suite and double garage! This unique floorplan offers modern kitchen with flat panel cabinetry and quartz countertops, great room with gas fireplace and Primary bedroom on the main floor. Top floor for children with 2 bedrooms, full bathroom and laundry! Lower level is ground level with 1 bedroom suite with separate entrance and own laundry (no stairs for your parents and no window wells, bright, all above ground) Long life metal roof, double garage, huge driveway, heat pump/ac, all at an unbeatable price with no strata fees or rules! Better than a townhome, NO GST FOR FIRST TIME BUYERS! Call today to view!
Rooms
- TypeLevelDimensionsFlooring
- KitchenMain12' x 14'Other
- Great RoomMain12' x 15' 6"Other
- Dining roomMain9' x 14'Other
- Primary bedroomMain11' 8" x 15' 6"Other
- Walk-In ClosetMain6' 2" x 7'Other
- BedroomAbove11' x 12' 6"Other
- BedroomAbove11' x 12' 6"Other
- Laundry roomAbove3' x 6'Other
- KitchenBasement10' x 15'Other
- Living roomBasement10' x 11'Other
- BedroomBasement10' x 11'Other
- Laundry roomBasement3' x 4'Other
Listing Agents
Request More Information
Request More Information
Location
8576 Dunbar Way, Mission, British Columbia, V4S 0A7 Canada
Around this property
Information about the area within a 5-minute walk of this property.
Request Neighbourhood Information
Learn more about the neighbourhood and amenities around this home
Request NowPayment Calculator
- $
- %$
- %
- Principal and Interest 0
- Property Taxes 0
- Strata / Condo Fees 0
Similar PropertiesSee All Similar Properties
 This representation is based in whole or in part on data generated by the Chilliwack & District Real Estate Board, Fraser Valley Real Estate Board or Greater Vancouver REALTORS® which assumes no responsibility for its accuracy. Copyright 2026 by the Greater Vancouver REALTORS®, Fraser Valley Real Estate Board, Chilliwack and District Real Estate Board, and BC Northern Real Estate Board. All Rights Reserved.
¹The value refers to the total area of living space within a residential structure or the property lot size. All information regarding lot or house size is deemed reliable but not guaranteed and must be verified by the purchaser. Measurement definitions may vary by region.