
House for Sale in Mission
31081 Silverhill Avenue, Mission, BC
- 1+2 BEDS
- 2 BATHS
- 1,720 sq.ft. Home
- Jump to Facts
- House for Sale in Mission
Key Facts
- Listed By:
- RE/MAX Magnolia
Property Description
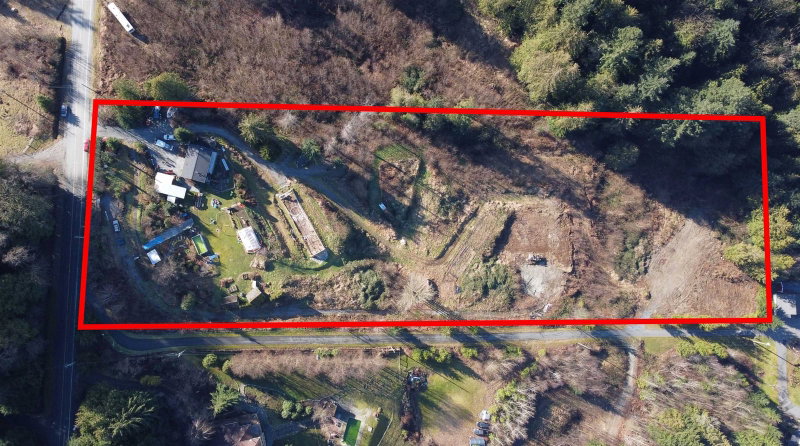
Set on desirable Silverhill Avenue in West Mission, this 3 bedroom plus den, 2 bathroom acreage offers wide mountain and valley views from a quiet dead-end street. The tiered property includes usable level areas throughout, with access roads reaching all parts of the land. The upper yard features a private hot tub with panoramic views, modern playground equipment, a built-in slip n’ slide, fire pits, sheds, covered areas, an above-ground pool, and space for gardens or greenhouses. The home is serviced by high-quality spring water from the well, and a certified wood stove adds practical rural comfort. RU16 zoning provides future potential, including options for additional accommodation, subject to City approval.
Rooms
- TypeLevelDimensionsFlooring
- KitchenMain16' 9.6" x 7' 9.9"Other
- Dining roomMain12' x 11' 6"Other
- Living roomMain13' 9.6" x 11' 9"Other
- Primary bedroomMain13' 6" x 11' 6.9"Other
- Laundry roomBasement15' 11" x 11' 6.9"Other
- BedroomBasement13' 11" x 11' 3.9"Other
- BedroomBasement12' x 11' 3.9"Other
- DenBasement12' x 11' 6.9"Other
Listing Agents
Request More Information
Request More Information
Location
31081 Silverhill Avenue, Mission, British Columbia, V4S 1G9 Canada
Around this property
Information about the area within a 5-minute walk of this property.
Request Neighbourhood Information
Learn more about the neighbourhood and amenities around this home
Request NowPayment Calculator
- $
- %$
- %
- Principal and Interest 0
- Property Taxes 0
- Strata / Condo Fees 0
Similar PropertiesSee All Similar Properties
 This representation is based in whole or in part on data generated by the Chilliwack & District Real Estate Board, Fraser Valley Real Estate Board or Greater Vancouver REALTORS® which assumes no responsibility for its accuracy. Copyright 2026 by the Greater Vancouver REALTORS®, Fraser Valley Real Estate Board, Chilliwack and District Real Estate Board, and BC Northern Real Estate Board. All Rights Reserved.
¹The value refers to the total area of living space within a residential structure or the property lot size. All information regarding lot or house size is deemed reliable but not guaranteed and must be verified by the purchaser. Measurement definitions may vary by region.