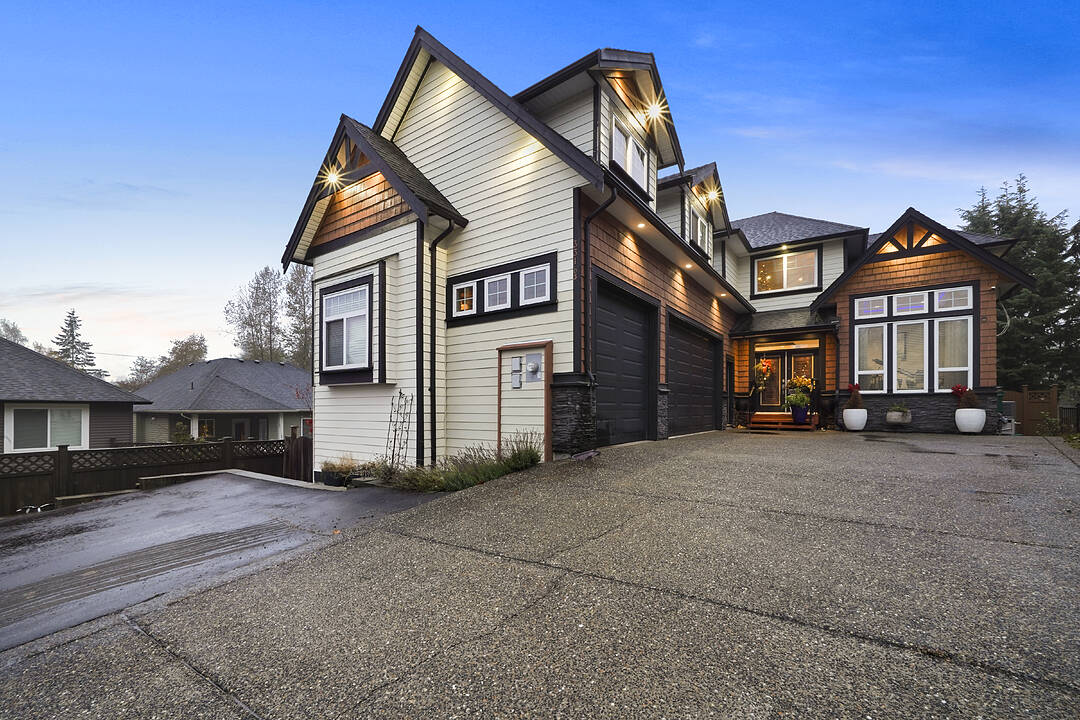

House for Sale in Mission
33163 Holman Place, Mission, BC
- 7 BEDS
- 6+1 BATHS
- 4,510 sq.ft. Home
- Jump to Facts
- House for Sale in Mission
Key Facts
- Listed By:
- Victoria Dupont
Property Description
The dream family home you've been waiting for! Over 4,500 sq.ft. of opulent finishings in this seven bed/six bath home including gorgeous tiled floors, 9-12' ceilings, chef's kitchen with French cabinetry, legal two bed suite and fenced yard. Primary bedroom features recessed perimeter lighting, spa-like ensuite with jetted tub, double sinks and rain shower. All quartz countertops, crown and wall panel moulding, spacious entertaining areas, 700 sq.ft. triple garage and oversized driveway that allows for RV parking, all on a quiet cul-de-sac. Bonus rough-ins included for a second suite. Close to everything you need for your family including the Leisure Centre, Centennial Park with off-leash dog area, French immersion school catchments, train station, shopping, restaurants and entertainment. Book your showing today!
Downloads & Media
Amenities
- 3 Car Garage
- Air Conditioning
- Backyard
- Balcony
- Basement - Finished
- Cul-de-sac
- Eat in Kitchen
- Ensuite Bathroom
- Fireplace
- Garage
- Hardwood Floors
- Laundry
- Open Floor Plan
- Parking
- Quartz Countertops
- Security System
- Self-Contained Suite
- Self-contained Suite
- Stainless Steel Appliances
- Suburban
- Walk In Closet
- Walk-in Closet
Rooms
- TypeLevelDimensionsFlooring
- Living roomMain15' x 10' 2.4"Other
- KitchenMain15' x 10' 2.4"Other
- Dining roomMain12' x 11'Other
- Great RoomMain18' x 15'Other
- BedroomMain14' x 10'Other
- Primary bedroomAbove15' x 14'Other
- BedroomAbove12' x 10'Other
- BedroomAbove17' x 11'Other
- BedroomAbove15' x 12'Other
- LoftAbove15' x 10'Other
- Recreation RoomBelow40' x 12'Other
- KitchenBelow18' x 15'Other
- BedroomBelow10' x 15'Other
- BedroomBelow13' x 10'Other
Ask Me For More Information
Location
33163 Holman Place, Mission, British Columbia, V2V 0C7 Canada
Around this property
Information about the area within a 5-minute walk of this property.
Request Neighbourhood Information
Learn more about the neighbourhood and amenities around this home
Request NowPayment Calculator
- $
- %$
- %
- Principal and Interest 0
- Property Taxes 0
- Strata / Condo Fees 0
Addendum
Air Conditioning,ClthWsh/Dryr/Frdg/Stve/DW,Drapes/Window Coverings,Garage Door Opener,Jetted Bathtub,Microwave,Security System,Smoke Alarm,Vacuum - Built In, Central Location,Cul-de-Sac,Private Yard,Recreation Nearby
Marketed By
Sotheby’s International Realty Canada
Suite 210 - 858 Beatty Street
Vancouver, British Columbia, V6B 1C1
 This representation is based in whole or in part on data generated by the Chilliwack & District Real Estate Board, Fraser Valley Real Estate Board or Greater Vancouver REALTORS® which assumes no responsibility for its accuracy. Copyright 2026 by the Greater Vancouver REALTORS®, Fraser Valley Real Estate Board, Chilliwack and District Real Estate Board, and BC Northern Real Estate Board. All Rights Reserved.
¹The value refers to the total area of living space within a residential structure or the property lot size. All information regarding lot or house size is deemed reliable but not guaranteed and must be verified by the purchaser. Measurement definitions may vary by region.