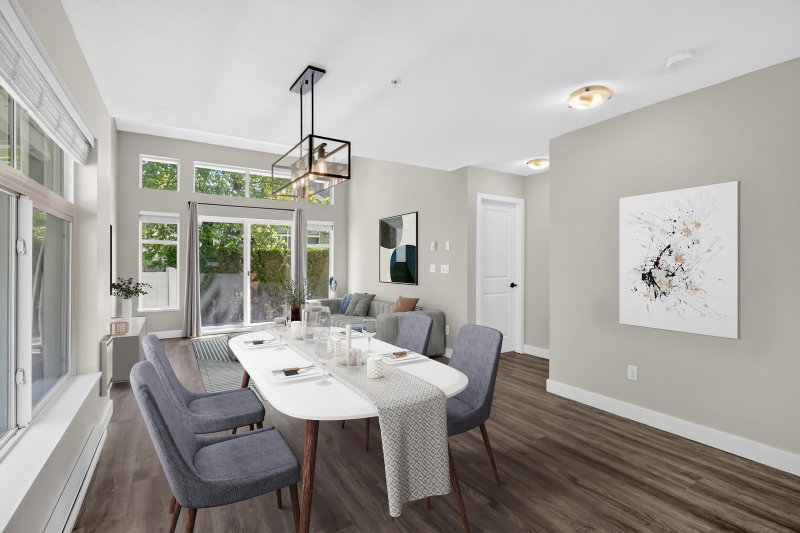

Townhouse / Attached for Sale in Langley
20033 70 Avenue #120, Langley, BC
- 3 BEDS
- 2 BATHS
- 1,493 sq.ft. Home
- Jump to Facts
- Townhouse / Attached for Sale in Langley
Key Facts
- MLS® #: R3146917
- Property ID: SIRC3506285
- Property Type: Residential, Townhouse
- Living Area¹: 1,493 sq.ft.
- Year Built: 2004
- Bedrooms: 3
- Bathrooms: 2
- Parking Spaces: 3
- Title: Condominium/Strata
- Listed By:
- Oakwyn Realty Ltd.
Property Description
RARELY AVAILABLE! PRIMARY ON THE MAIN, CORNER TOWNHOME! Welcome to Denim II - enjoy easy living in this rarely available floor plan featuring RANCHER style flat level entry to a stunning main floor w/expansive windows set over mature tree'd backdrop, dramatic vaulted ceilings, spacious primary bed + ensuite, walkout patio & sunny turfed yard! Above find 2 beds, 2 baths PLUS sprawling LOFT area to suite any lifestyle. UPDATES! Newer appliances, H/W tank,vinyl plank flooring, professionally painted, and so much more! Single garage & 2 open parking, plus tons of visitor parking. Pro-active, family oriented complex w/healthy contingency fund, steps from RC Garnett Elementary, RE Mountain, Peter Ewart Middle. SAY GOOD-BYE TO STACKED LIVING, this one has all the comforts of detached living!
Rooms
- TypeLevelDimensionsFlooring
- Living roomMain16' 3.9" x 15' 9.9"Other
- Dining roomMain12' 2" x 9' 2"Other
- KitchenMain11' 8" x 9' 6"Other
- Primary bedroomMain10' 9.9" x 11' 8"Other
- Walk-In ClosetMain7' 3.9" x 4'Other
- Mud RoomMain4' 5" x 6' 3.9"Other
- StorageMain7' 3.9" x 6' 3.9"Other
- BedroomAbove10' 9.9" x 13' 8"Other
- BedroomAbove10' 11" x 11' 6.9"Other
- LoftAbove16' 2" x 13' 8"Other
- UtilityAbove2' 8" x 5' 9.9"Other
- StorageAbove1' 3.9" x 9' 9.6"Other
Listing Agents
Request More Information
Request More Information
Location
20033 70 Avenue #120, Langley, British Columbia, V2Y 3A2 Canada
Around this property
Information about the area within a 5-minute walk of this property.
Request Neighbourhood Information
Learn more about the neighbourhood and amenities around this home
Request NowPayment Calculator
- $
- %$
- %
- Principal and Interest 0
- Property Taxes 0
- Strata / Condo Fees 0
Similar PropertiesSee All Similar Properties
 This representation is based in whole or in part on data generated by the Chilliwack & District Real Estate Board, Fraser Valley Real Estate Board or Greater Vancouver REALTORS® which assumes no responsibility for its accuracy. Copyright 2026 by the Greater Vancouver REALTORS®, Fraser Valley Real Estate Board, Chilliwack and District Real Estate Board, and BC Northern Real Estate Board. All Rights Reserved.
¹The value refers to the total area of living space within a residential structure or the property lot size. All information regarding lot or house size is deemed reliable but not guaranteed and must be verified by the purchaser. Measurement definitions may vary by region.