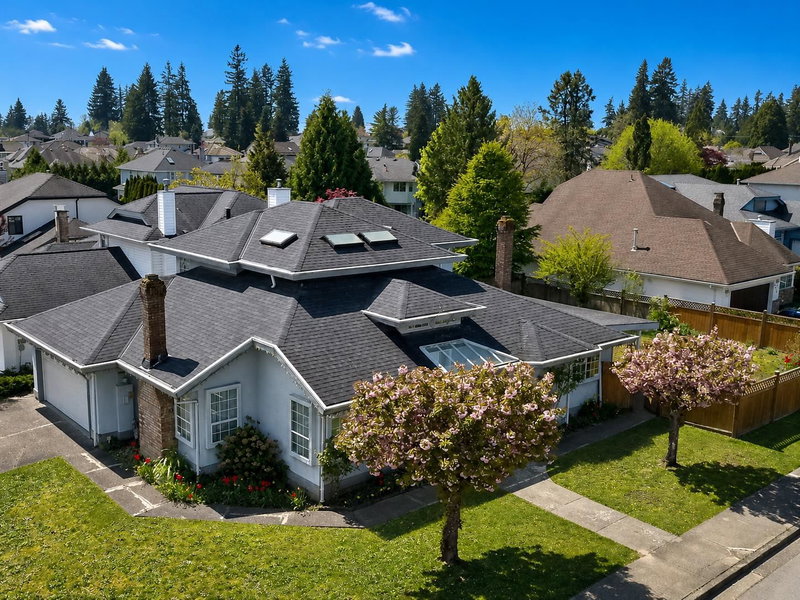

House for Sale in Coquitlam
1888 Walnut Crescent, Coquitlam, BC
- 4 BEDS
- 2+1 BATHS
- 2,352 sq.ft. Home
- Jump to Facts
- House for Sale in Coquitlam
Key Facts
- Listed By:
- Johnston Meier Insurance Agencies & Realty Ltd.
Property Description
Welcome to this spacious Central Coquitlam home on a large corner lot. The open-concept design features a vaulted living room, dramatic staircase, and three bedrooms upstairs. The main-floor primary bedroom offers a full ensuite with a walk-in shower and jetted tub, making it ideal for multi-generational living. The updated kitchen includes quartz countertops and a bright eating area. Features include tile and parquet flooring on the main, laminate upstairs, hot water heating with a 1-year-old boiler, a 3-foot crawl space, and a roof approximately 10 years old. Relax in the west-facing backyard with a covered patio, perfect for year-round enjoyment. Walk to all levels of schools and Mundy Park. View the virtual tour and book your showing today!
Downloads & Media
Rooms
- TypeLevelDimensionsFlooring
- Living roomMain19' 8" x 13' 9.6"Other
- KitchenMain11' 9" x 11' 3"Other
- Eating AreaMain7' 11" x 9' 8"Other
- Family roomMain20' 9.9" x 15' 3"Other
- Dining roomMain11' 6.9" x 10' 3.9"Other
- FoyerMain11' 8" x 9' 9.9"Other
- Primary bedroomMain15' 9.6" x 17' 9.6"Other
- BedroomAbove12' 6.9" x 13' 5"Other
- BedroomAbove11' 8" x 9' 9.9"Other
- BedroomAbove11' 8" x 9' 5"Other
Listing Agents
Request More Information
Request More Information
Location
1888 Walnut Crescent, Coquitlam, British Columbia, V3J 7T2 Canada
Around this property
Information about the area within a 5-minute walk of this property.
Request Neighbourhood Information
Learn more about the neighbourhood and amenities around this home
Request NowPayment Calculator
- $
- %$
- %
- Principal and Interest 0
- Property Taxes 0
- Strata / Condo Fees 0
Similar PropertiesSee All Similar Properties
 This representation is based in whole or in part on data generated by the Chilliwack & District Real Estate Board, Fraser Valley Real Estate Board or Greater Vancouver REALTORS® which assumes no responsibility for its accuracy. Copyright 2026 by the Greater Vancouver REALTORS®, Fraser Valley Real Estate Board, Chilliwack and District Real Estate Board, and BC Northern Real Estate Board. All Rights Reserved.
¹The value refers to the total area of living space within a residential structure or the property lot size. All information regarding lot or house size is deemed reliable but not guaranteed and must be verified by the purchaser. Measurement definitions may vary by region.