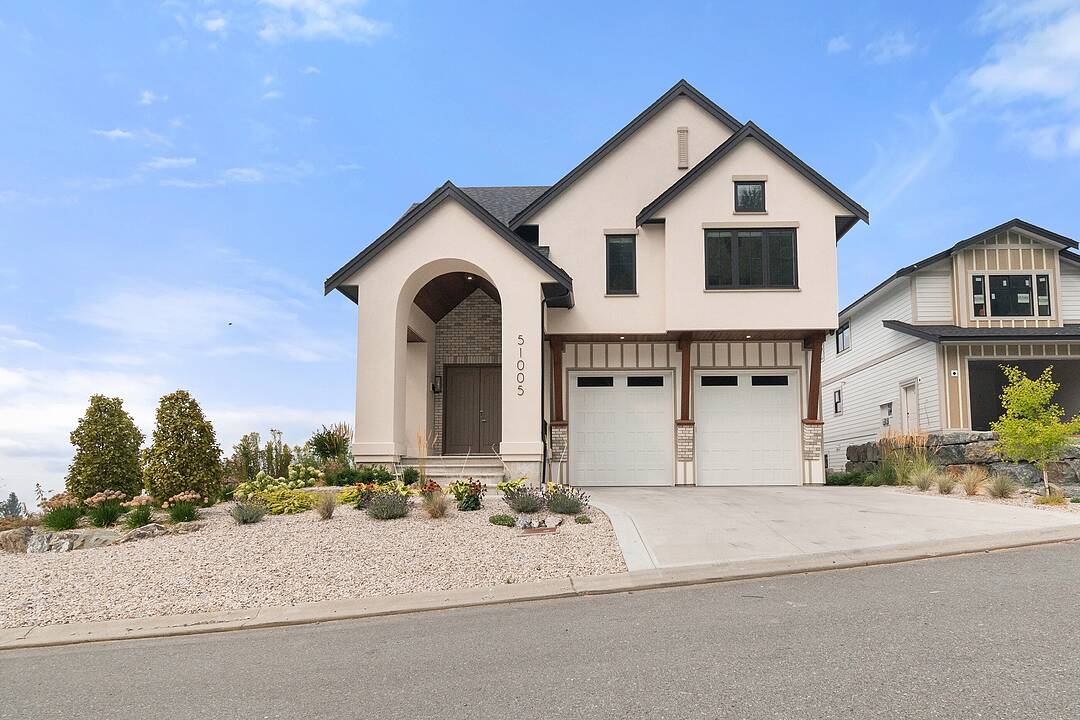

For the Discerning Homeowner
51005 Boulder Drive, Chilliwack, BC
- 4 BEDS
- 4+2 BATHS
- 4,577 sq.ft. Home
- Jump to Facts
- For the Discerning Homeowner
Key Facts
- Listed By:
- Karen Conyers, Winston Conyers
Property Description
They say a picture is worth a thousand words. This one is worth three million. Impeccably imagined and built with exacting standards for the discerning homeowner who values bespoke luxury and exceptional craftsmanship. In a new community high on the hillside providing commanding views of the valley, the golf course, and Mt. Cheam, this premier location was chosen with this house in mind. The details are too numerous to list here: here's a sampling: a 30' vaulted ceiling in the great room with a custom limestone fireplace 60,000 btu to keep the house cozy, tile floors were imported from Spain, oversized garage doors, solid brass hardward imported from the UK on all cabinetry in the home, and more. This home has to be seen in person to appreciate the finer details and feel the grandeur.
Downloads & Media
Amenities
- 2 Fireplaces
- Air Conditioning
- Central Air
- City
- Eat in Kitchen
- Ensuite Bathroom
- Farmland
- Golf
- Hardwood Floors
- In-Home Gym
- Mountain
- Mountain View
- Open Floor Plan
- Pantry
- Professional Grade Appliances
- Security System
- Stainless Steel Appliances
- Underground Sprinkler
- Vaulted Ceilings
- Walk In Closet
- Wet Bar
Rooms
- TypeLevelDimensionsFlooring
- FoyerMain11' 11" x 9' 6"Other
- Home officeMain11' 6" x 11' 2"Other
- Great RoomMain20' x 25' 5"Other
- KitchenMain15' 3" x 20' 9.9"Other
- Dining roomMain15' 3" x 15'Other
- Butlers PantryMain5' 6" x 7' 2"Other
- PantryMain5' x 12' 11"Other
- Laundry roomMain10' 11" x 8' 9.6"Other
- PatioMain17' 3.9" x 19' 11"Other
- Porch (enclosed)Main18' 5" x 9' 5"Other
- PatioMain21' 5" x 21' 5"Other
- Media / EntertainmentAbove15' 3" x 14' 5"Other
- Exercise RoomAbove10' 9.9" x 28'Other
- Primary bedroomAbove11' 9.9" x 19' 11"Other
- Walk-In ClosetAbove5' 3.9" x 15' 9"Other
- PatioAbove7' x 19' 9"Other
- BedroomAbove11' x 10' 11"Other
- Walk-In ClosetAbove4' 6.9" x 5'Other
- BedroomAbove12' 5" x 11' 9"Other
- Walk-In ClosetAbove4' 6.9" x 5'Other
- BedroomAbove13' 9.6" x 12' 6"Other
- Walk-In ClosetAbove5' 8" x 4' 8"Other
- OtherAbove21' x 20'Other
Listing Agents
Ask Us For More Information
Ask Us For More Information
Location
51005 Boulder Drive, Chilliwack, British Columbia, V4Z 0E8 Canada
Around this property
Information about the area within a 5-minute walk of this property.
Request Neighbourhood Information
Learn more about the neighbourhood and amenities around this home
Request NowPayment Calculator
- $
- %$
- %
- Principal and Interest 0
- Property Taxes 0
- Strata / Condo Fees 0
Marketed By
Sotheby’s International Realty Canada
Suite 210 - 858 Beatty Street
Vancouver, British Columbia, V6B 1C1
Similar PropertiesSee All Similar Properties
 This representation is based in whole or in part on data generated by the Chilliwack & District Real Estate Board, Fraser Valley Real Estate Board or Greater Vancouver REALTORS® which assumes no responsibility for its accuracy. Copyright 2026 by the Greater Vancouver REALTORS®, Fraser Valley Real Estate Board, Chilliwack and District Real Estate Board, and BC Northern Real Estate Board. All Rights Reserved.
¹The value refers to the total area of living space within a residential structure or the property lot size. All information regarding lot or house size is deemed reliable but not guaranteed and must be verified by the purchaser. Measurement definitions may vary by region.