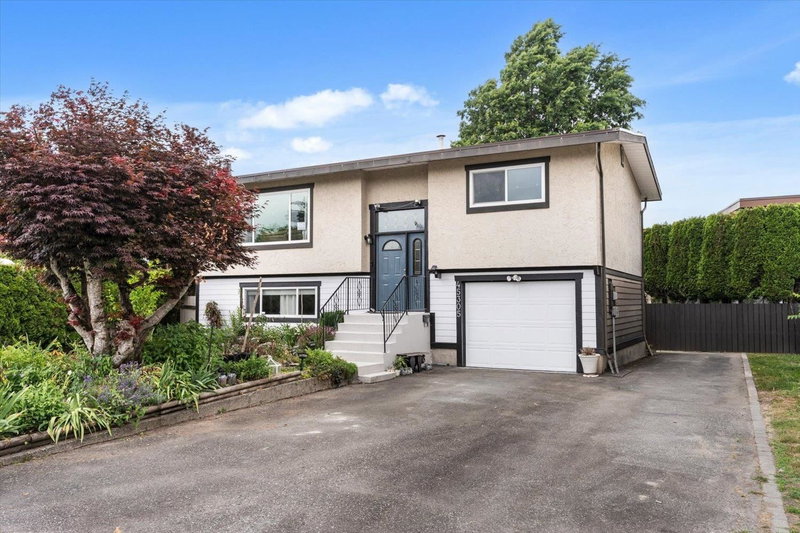

House for Sale in Chilliwack
45305 Paisley Avenue, Chilliwack, BC
- 4 BEDS
- 2 BATHS
- 1,695 sq.ft. Home
- Jump to Facts
- House for Sale in Chilliwack
Key Facts
- Listed By:
- Select Real Estate
Property Description
Beautiful split-level home offering comfort, thoughtful updates in one of Chilliwack’s most desirable streets! Features a stunning 2025 bathroom, new stainless steel appliances and an impressive 23’ x 13’ sundeck with modern glass railing—for entertaining or relaxing outdoors. Spaces provide flexibility for growing families, guests, or a home office, including a versatile second living room or potential fourth bedroom. Private fenced backyard with direct gate access to Carmel Park. RV parking, practical laundry tub, and an attached garden/storage shed. Minutes from the Prospera Centre, Leisure Complex, Cultural Centre, Hospital, and Townsend Park. Zoning permits up to 4 units with appr DP. A great opportunity to own a move-in-ready home. Visit our Open House August 22 (Sat) 1-3pm.
Downloads & Media
Rooms
Listing Agents
Request More Information
Request More Information
Location
45305 Paisley Avenue, Chilliwack, British Columbia, V2P 7B4 Canada
Around this property
Information about the area within a 5-minute walk of this property.
Request Neighbourhood Information
Learn more about the neighbourhood and amenities around this home
Request NowPayment Calculator
- $
- %$
- %
- Principal and Interest 0
- Property Taxes 0
- Strata / Condo Fees 0
Similar PropertiesSee All Similar Properties
 This representation is based in whole or in part on data generated by the Chilliwack & District Real Estate Board, Fraser Valley Real Estate Board or Greater Vancouver REALTORS® which assumes no responsibility for its accuracy. Copyright 2026 by the Greater Vancouver REALTORS®, Fraser Valley Real Estate Board, Chilliwack and District Real Estate Board, and BC Northern Real Estate Board. All Rights Reserved.
¹The value refers to the total area of living space within a residential structure or the property lot size. All information regarding lot or house size is deemed reliable but not guaranteed and must be verified by the purchaser. Measurement definitions may vary by region.