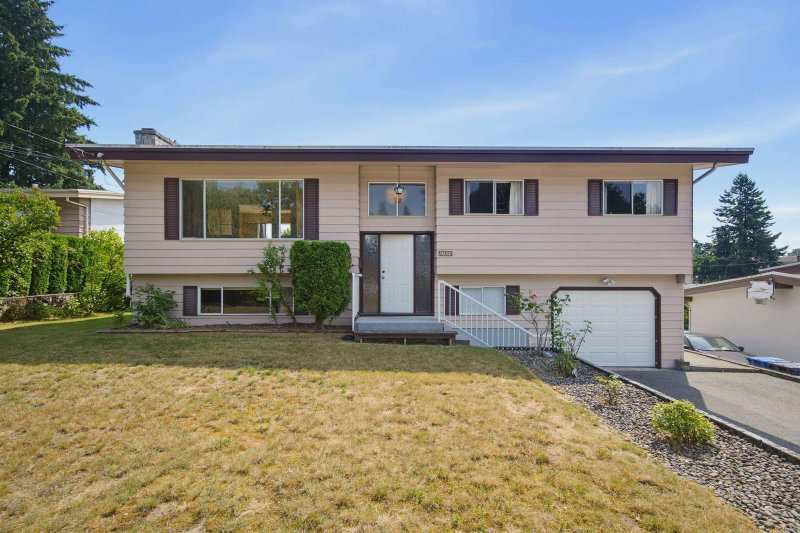

House for Sale in Abbotsford
32659 Willingdon Crescent, Abbotsford, BC
- 4 BEDS
- 2 BATHS
- 1,977 sq.ft. Home
- Jump to Facts
- House for Sale in Abbotsford
Key Facts
- Listed By:
- Vybe Realty
Property Description
WOW! Pride of ownership shines in this well-maintained West Abbotsford home. This spacious split-entry design features 4 bedrooms, 2 bathrooms, generous living areas, and an updated sundeck looking east to Mill Lake Park and distant mountains. The large yard provides plenty of room for family gatherings, gardening, kids, and pets. Ideally located within walking distance or short drives to schools, shopping, restaurants, recreation, MSA Arena, Abbotsford Regional Hospital, and Mill Lake Park. Located within a high-density zoning area, buyers are encouraged to explore future development possibilities with the City of Abbotsford. Contact your REALTOR® today to arrange a private viewing.
Downloads & Media
Rooms
- TypeLevelDimensionsFlooring
- Living roomMain17' 9" x 12' 6"Other
- Dining roomMain11' 3.9" x 9' 11"Other
- KitchenMain12' x 11' 3.9"Other
- Primary bedroomMain13' 9.6" x 11' 3.9"Other
- BedroomMain12' 6" x 8' 11"Other
- BedroomMain8' 8" x 8' 11"Other
- Recreation RoomBelow23' x 17' 6.9"Other
- BedroomBelow11' 3" x 7' 8"Other
- Laundry roomBelow11' 3.9" x 11' 2"Other
Listing Agents
Request More Information
Request More Information
Location
32659 Willingdon Crescent, Abbotsford, British Columbia, V2T 1S1 Canada
Around this property
Information about the area within a 5-minute walk of this property.
Request Neighbourhood Information
Learn more about the neighbourhood and amenities around this home
Request NowPayment Calculator
- $
- %$
- %
- Principal and Interest 0
- Property Taxes 0
- Strata / Condo Fees 0
Similar PropertiesSee All Similar Properties
 This representation is based in whole or in part on data generated by the Chilliwack & District Real Estate Board, Fraser Valley Real Estate Board or Greater Vancouver REALTORS® which assumes no responsibility for its accuracy. Copyright 2026 by the Greater Vancouver REALTORS®, Fraser Valley Real Estate Board, Chilliwack and District Real Estate Board, and BC Northern Real Estate Board. All Rights Reserved.
¹The value refers to the total area of living space within a residential structure or the property lot size. All information regarding lot or house size is deemed reliable but not guaranteed and must be verified by the purchaser. Measurement definitions may vary by region.