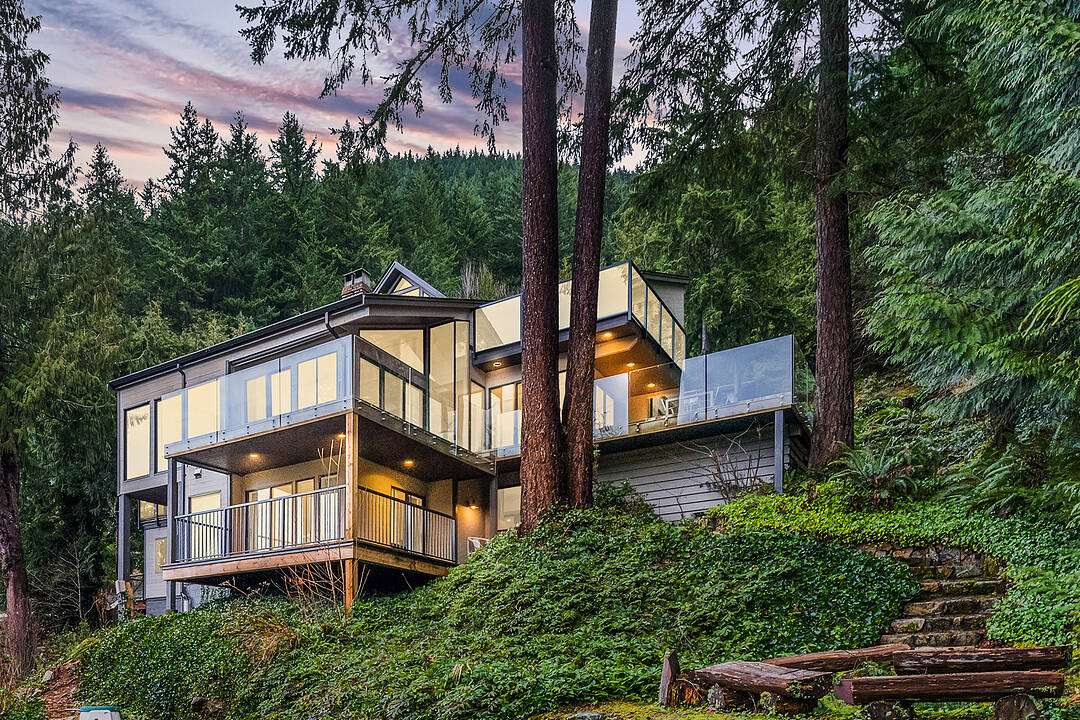

View Magic Meets Practicality
470 Timbertop Drive, Lions Bay, BC
- 4 BEDS
- 3+1 BATHS
- 4,003 sq.ft. Home
- Jump to Facts
- View Magic Meets Practicality
Key Facts
- Listed By:
- Tanis Fritz
Property Description
Lions Bay has the romance—ocean, forest and a village that still waves hello—but rarely this much practicality. A flat driveway (a true hillside rarity) leads to an attached double garage with EV charger. Inside, 4,000 plus sq ft spans a renovated three-level split with floor-to-ceiling Howe Sound and forest views, open-plan living, chef’s kitchen with Miele/Viking appliances and a penthouse-worthy principal suite. Two heat pumps provide A/C and efficient winter warmth. A legal one to four bedroom suite offers strong income or multi-generational flexibility. Add 1,200 plus sq ft of decks, a quiet cul-de-sac near tennis and trails, Whistler in 60 minutes and downtown in 25. Seaside village living in the rare home that simply makes sense.
Downloads & Media
Rooms
- TypeLevelDimensionsFlooring
- BedroomAbove17' 8" x 15' 9.6"Other
- Walk-In ClosetAbove10' 9.9" x 10' 9.6"Other
- DenAbove9' 9.6" x 8' 3.9"Other
- FoyerMain19' 9" x 7' 3"Other
- Home officeAbove11' 3.9" x 9' 9"Other
- Flex RoomMain15' 9.6" x 8' 11"Other
- Living roomMain23' 2" x 14' 6"Other
- Dining roomMain16' 6.9" x 11' 2"Other
- Mud RoomMain5' 11" x 7' 2"Other
- KitchenMain14' 8" x 11' 6"Other
- Solarium/SunroomMain10' 11" x 9' 2"Other
- Laundry roomMain8' 6.9" x 8' 3.9"Other
- Recreation RoomBelow15' 2" x 14' 3"Other
- BedroomBelow13' x 11' 2"Other
- BedroomBelow14' 3" x 10' 8"Other
- UtilityBelow11' 2" x 9'Other
- BedroomBelow10' 6.9" x 9'Other
- Living roomBelow13' x 9'Other
- StorageBelow10' 3.9" x 7' 2"Other
Ask Me For More Information
Location
470 Timbertop Drive, Lions Bay, British Columbia, V0N 2E0 Canada
Around this property
Information about the area within a 5-minute walk of this property.
Request Neighbourhood Information
Learn more about the neighbourhood and amenities around this home
Request NowPayment Calculator
- $
- %$
- %
- Principal and Interest 0
- Property Taxes 0
- Strata / Condo Fees 0
Marketed By
Sotheby’s International Realty Canada
1495 Marine Drive
West Vancouver, British Columbia, V7T 1B8
 This representation is based in whole or in part on data generated by the Chilliwack & District Real Estate Board, Fraser Valley Real Estate Board or Greater Vancouver REALTORS® which assumes no responsibility for its accuracy. Copyright 2026 by the Greater Vancouver REALTORS®, Fraser Valley Real Estate Board, Chilliwack and District Real Estate Board, and BC Northern Real Estate Board. All Rights Reserved.
¹The value refers to the total area of living space within a residential structure or the property lot size. All information regarding lot or house size is deemed reliable but not guaranteed and must be verified by the purchaser. Measurement definitions may vary by region.