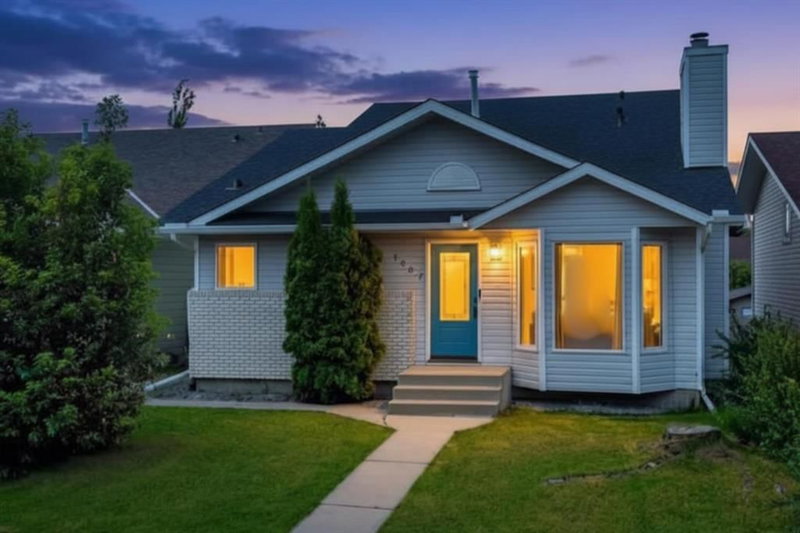

House for Sale in Airdrie
1667 Meadowbrook Drive SE, Airdrie, AB
- 3 BEDS
- 3 BATHS
- 1,284 sq.ft. Home
- Jump to Facts
- House for Sale in Airdrie
Key Facts
- Listed By:
- Century 21 Masters
Property Description
Welcome to this updated 4-LEVEL SPLIT offering over 2,200 sq. ft. of total living space in the established community of Meadowbrook - a wonderful place to call home for growing families. With many of the home's most expensive upgrades already completed. From the furnace, central AIR CONDITIONING, ON-DEMAND HOT WATER tank, WATER SOFTENER, and chlorine filtration system to the fully RENOVATED BATHROOMS, TRIPLE-PANE WINDOWS (with a transferable warranty), complete removal of Poly-B plumbing, and BRAND-NEW luxury vinyl plank flooring on the main floor, this home offers exceptional value and peace of mind.
From the moment you step inside, you'll appreciate the bright and inviting main floor, where vaulted ceilings create an open and airy feel. The spacious living room is centred around a cozy wood-burning fireplace (currently operational and sold as-is), creating the perfect place to gather with family or unwind at the end of the day. The adjoining kitchen has been updated with STAINLESS STEEL appliances and offers ample cabinetry, a LARGE PANTRY, and plenty of workspace for everyday cooking and entertaining. Just off the kitchen, the dining area provides plenty of room for family dinners and memorable gatherings with friends. For those who love to cook, a gas line has already been installed should you wish to upgrade to a gas range in the future.
Upstairs, you'll find three generously sized bedrooms, including a spacious primary retreat complete with a walk-through closet and private RENOVATED ensuite. The WALKOUT THIRD LEVEL expands your living space with a large family room, full bathroom, and convenient laundry area, creating the perfect setup for entertaining, teenagers, or multi-generational living.
Downstairs, the SOUNDPROOFED MEDIA ROOM is a true standout feature, making it the ideal space for movie nights, a home gym, or simply escaping the noise of everyday life. The basement fireplace is being sold as-is and has been disassembled, opening up the possibility of creating a fourth bedroom in the future. An egress-sized window is already installed, making this a versatile space that can easily evolve to suit your needs.
Step outside to a spacious backyard with two existing deck areas that provide a great foundation for future outdoor living. A unique step-down area beside the DEATCHED DOUBLE GARAGE offers additional flexibility and could make a cozy fire pit gathering space or, with the addition of a gate from the rear lane, potential trailer or RV parking. Combined with rear lane access this property offers exceptional versatility and an opportunity to add both personal touches and future value.
Families will appreciate the fantastic location with convenient access to parks, playgrounds, walking paths, shopping, and a variety of schools, while Genesis Place Rec Centre and Bert Church Live Theatre are just minutes away, offering year-round recreation, fitness, and entertainment.
Downloads & Media
Rooms
- TypeLevelDimensionsFlooring
- Primary bedroom2nd floor11' 2" x 12' 3.9"Other
- Ensuite Bathroom2nd floor7' 8" x 4' 9.9"Other
- Bedroom2nd floor12' 3.9" x 12' 8"Other
- Bedroom2nd floor12' 5" x 12' 3.9"Other
- Bathroom2nd floor7' 8" x 4' 11"Other
- BathroomBasement7' 11" x 4' 9"Other
- Dining roomMain13' 3.9" x 7' 5"Other
- KitchenMain13' 6.9" x 9' 8"Other
- Living roomMain15' 6.9" x 19'Other
- Family roomBasement23' 5" x 27' 2"Other
- PlayroomBasement16' 9" x 12' 5"Other
- Laundry roomBasement4' 3.9" x 10' 6"Other
- StorageBasement7' 2" x 16' 3"Other
- StorageBasement3' x 12' 9.6"Other
- UtilityBasement16' 11" x 3' 8"Other
Listing Agents
Request More Information
Request More Information
Location
1667 Meadowbrook Drive SE, Airdrie, Alberta, T4A 2A4 Canada
Around this property
Information about the area within a 5-minute walk of this property.
Request Neighbourhood Information
Learn more about the neighbourhood and amenities around this home
Request NowPayment Calculator
- $
- %$
- %
- Principal and Interest 0
- Property Taxes 0
- Strata / Condo Fees 0
Similar PropertiesSee All Similar Properties
 Data is supplied by Pillar 9™ MLS® System. Pillar 9™ is the owner of the copyright in its MLS® System. Data is deemed reliable but is not guaranteed accurate by Pillar 9™. The trademarks MLS®, Multiple Listing Service® and the associated logos are owned by The Canadian Real Estate Association (CREA) and identify the quality of services provided by real estate professionals who are members of CREA. Used under license.
¹The value refers to the total area of living space within a residential structure or the property lot size. All information regarding lot or house size is deemed reliable but not guaranteed and must be verified by the purchaser. Measurement definitions may vary by region.