
Condo / Apartment for Sale in Airdrie
212 Bayside Point SW, Airdrie, AB
- 3 BEDS
- 2+1 BATHS
- 1,235.38 sq.ft. Home
- Jump to Facts
- Condo / Apartment for Sale in Airdrie
Key Facts
- MLS® #: A2329995
- Property ID: SIRC3510448
- Property Type: Residential, Condo
- Living Area¹: 1,235.38 sq.ft.
- Year Built: 2007
- Bedrooms: 3
- Bathrooms: 2+1
- Parking Spaces: 2
- Title: Condominium/Strata
- Listed By:
- RE/MAX House of Real Estate
Property Description
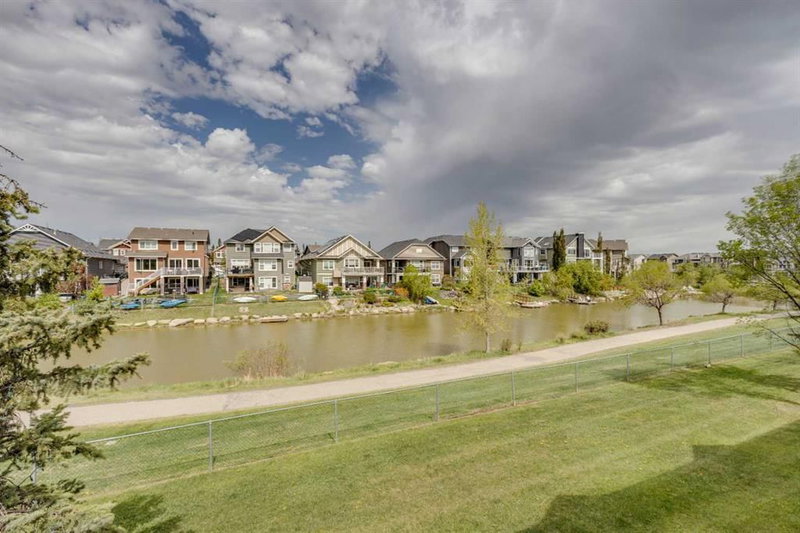
Welcome to 212 Bayside Point SW, a well-maintained 3-bedroom townhome in the desirable community of Bayside, offering peaceful canal views from both the upper balcony and private walkout patio. With a bright open-concept layout, fully developed lower level, and a garage, this home offers excellent space and an inviting setting at an attractive price point.
The main floor features a bright foyer and an open-concept living space with durable laminate flooring and neutral décor. The spacious kitchen offers white shaker-style cabinetry, stone countertops, a deep undermount sink, recessed lighting, plenty of workspace, and a pantry. The adjoining dining area opens through sliding glass doors to the upper balcony, creating the perfect spot for morning coffee or evening relaxation while taking in the canal views.
The living room is open to the kitchen and dining areas and features large windows that bring in an abundance of natural light. Upstairs, you'll find three spacious bedrooms, including a generous primary retreat with a walk-in closet and private four-piece ensuite. Two additional bedrooms provide flexibility for family, guests, or a home office and share a second four-piece bathroom.
The fully developed walkout lower level adds valuable living space with a large family/rec room that could easily function as a media room, gym, playroom, or additional gathering space. You'll also find laundry and storage, along with direct access to the lower patio and tranquil canal-side setting.
A single attached garage provides secure parking and additional storage, including a convenient tire storage rack.
If you're looking for a home that offers space, natural light, a walkout, and beautiful canal views without the $400K+ price tag, this Bayside property is worth a look. Come see for yourself what makes this location so special!
Rooms
- TypeLevelDimensionsFlooring
- KitchenMain8' 6" x 10' 3"Other
- Dining roomMain7' 3" x 8' 8"Other
- Family roomBasement15' 11" x 12' 8"Other
- FoyerMain6' 3.9" x 12' 5"Other
- Laundry roomBasement5' 9.9" x 11' 6.9"Other
- BalconyMain7' 6" x 8' 6"Other
- Primary bedroomUpper10' 9.9" x 13' 9"Other
- BedroomUpper9' 5" x 14'Other
- BedroomUpper9' x 9' 9.6"Other
- BathroomMain2' 11" x 7' 9.6"Other
- BathroomUpper4' 11" x 8' 5"Other
- Ensuite BathroomUpper5' 9" x 8' 3.9"Other
Listing Agents
Request More Information
Request More Information
Location
212 Bayside Point SW, Airdrie, Alberta, T4B 2X6 Canada
Around this property
Information about the area within a 5-minute walk of this property.
Request Neighbourhood Information
Learn more about the neighbourhood and amenities around this home
Request NowPayment Calculator
- $
- %$
- %
- Principal and Interest 0
- Property Taxes 0
- Strata / Condo Fees 0
Similar PropertiesSee All Similar Properties
 Data is supplied by Pillar 9™ MLS® System. Pillar 9™ is the owner of the copyright in its MLS® System. Data is deemed reliable but is not guaranteed accurate by Pillar 9™. The trademarks MLS®, Multiple Listing Service® and the associated logos are owned by The Canadian Real Estate Association (CREA) and identify the quality of services provided by real estate professionals who are members of CREA. Used under license.
¹The value refers to the total area of living space within a residential structure or the property lot size. All information regarding lot or house size is deemed reliable but not guaranteed and must be verified by the purchaser. Measurement definitions may vary by region.