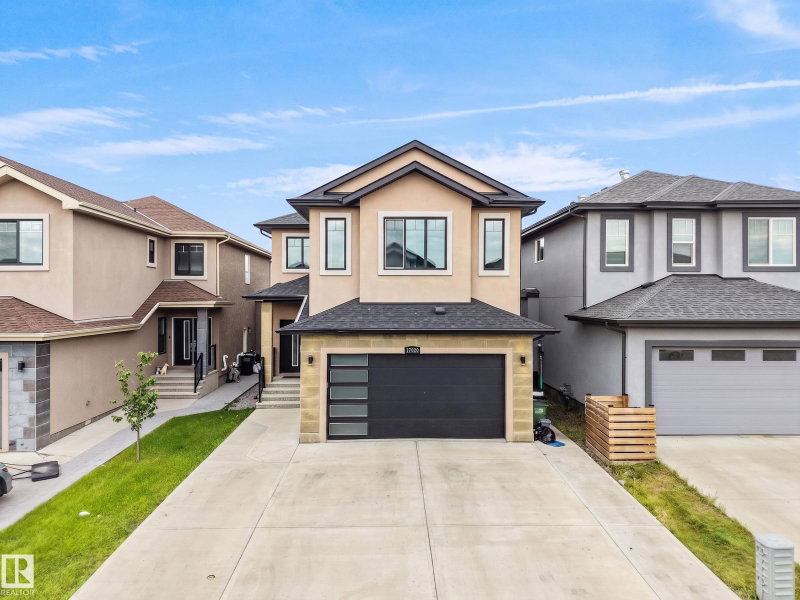

House for Sale in Edmonton
17020 62 Street, Edmonton, AB
- 4+2 BEDS
- 4 BATHS
- 2,540.84 sq.ft. Home
- Jump to Facts
- House for Sale in Edmonton
Key Facts
- MLS® #: E4505089
- Property ID: SIRC3576075
- Property Type: Residential, Detached
- Living Area¹: 2,540.84 sq.ft.
- Year Built: 2019
- Bedrooms: 4+2
- Bathrooms: 4
- Listed By:
- RE/MAX Excellence
Property Description
Legal Basement Suite + Total 8 Rooms (including Den on main & Office room in basement) + 4 full bath + central air conditioner + 3 living rooms (including 2 on main level) The main floor welcomes you with soaring open-to-above ceilings in the front living area, creating an impressive and bright first impression. The spacious layout offers two living areas, a well-appointed kitchen with pantry, dining area, a versatile den, and a full bathroom. Upstairs, you’ll find 4 generously sized bedrooms and 2 full bathrooms and Laundry room. The legal basement suite offers excellent additional space and privacy, featuring 2 bedrooms, an office, a full bathroom, a kitchen, and a separate living area ideal for extended family or rental potential. Additional highlights include central air conditioning, upgraded light fixtures, a double attached garage, and an attractive stucco exterior. A wonderful combination of space, functionality, style, and income potential in McConachie this home is truly one to see!
Downloads & Media
Listing Agents
Request More Information
Request More Information
Location
17020 62 Street, Edmonton, Alberta, T5Y 3S4 Canada
Around this property
Information about the area within a 5-minute walk of this property.
Request Neighbourhood Information
Learn more about the neighbourhood and amenities around this home
Request NowPayment Calculator
- $
- %$
- %
- Principal and Interest 0
- Property Taxes 0
- Strata / Condo Fees 0
Similar PropertiesSee All Similar Properties
 The data included on this website is deemed to be reliable, but is not guaranteed to be accurate by the REALTORS® Association of Edmonton. Data was last updated 2026-08-22. Copyright 2026 by the REALTORS® Association of Edmonton. All Rights Reserved.
¹The value refers to the total area of living space within a residential structure or the property lot size. All information regarding lot or house size is deemed reliable but not guaranteed and must be verified by the purchaser. Measurement definitions may vary by region.