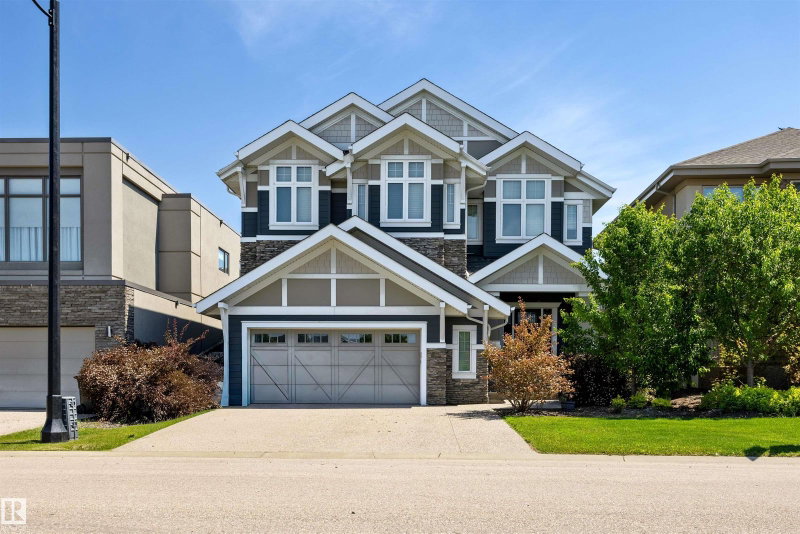

House for Sale in Edmonton
1305 Hainstock Way, Edmonton, AB
- 3+2 BEDS
- 3+1 BATHS
- 2,680.45 sq.ft. Home
- Jump to Facts
- House for Sale in Edmonton
Key Facts
- MLS® #: E4501806
- Property ID: SIRC3564738
- Property Type: Residential, Detached
- Living Area¹: 2,680.45 sq.ft.
- Year Built: 2016
- Bedrooms: 3+2
- Bathrooms: 3+1
- Parking Spaces: 5
- Title: Condominium/Strata
- Listed By:
- Lux Real Estate Inc
Property Description
Experience luxury in prestigious Jagare Ridge. A former Vicky’s Homes show-home, this immaculate estate offers 2,700 sq.ft. above grade plus a fully permitted, high-end finished basement (total 3,600+ sq.ft. living space)this high-end basement build out dramatically expands your living space with zero compromise on quality. The heart of this home features a true gourmet kitchen boasts Wolf appliances, a Sub-Zero fridge, and a massive pantry. Enjoy a central sound system with ceiling zones in the primary en-suite, garage, and outdoors, plus a whole-home water filtration system and central vac. The upper level features a bonus room, flex space, and a serene primary suite. The finished lower level is theatre-prep ready, alongside 2 additional huge bedrooms. Complete with a fully finished garage and grand backyard oasis steps from the golf course, trails, and schools. Additional features include large windows and high ceilings throughout. Truly everything you can dream of in a million-dollar home!
Listing Agents
Request More Information
Request More Information
Location
1305 Hainstock Way, Edmonton, Alberta, T6W 3B6 Canada
Around this property
Information about the area within a 5-minute walk of this property.
Request Neighbourhood Information
Learn more about the neighbourhood and amenities around this home
Request NowPayment Calculator
- $
- %$
- %
- Principal and Interest 0
- Property Taxes 0
- Strata / Condo Fees 0
Similar PropertiesSee All Similar Properties
 The data included on this website is deemed to be reliable, but is not guaranteed to be accurate by the REALTORS® Association of Edmonton. Data was last updated 2026-08-22. Copyright 2026 by the REALTORS® Association of Edmonton. All Rights Reserved.
¹The value refers to the total area of living space within a residential structure or the property lot size. All information regarding lot or house size is deemed reliable but not guaranteed and must be verified by the purchaser. Measurement definitions may vary by region.