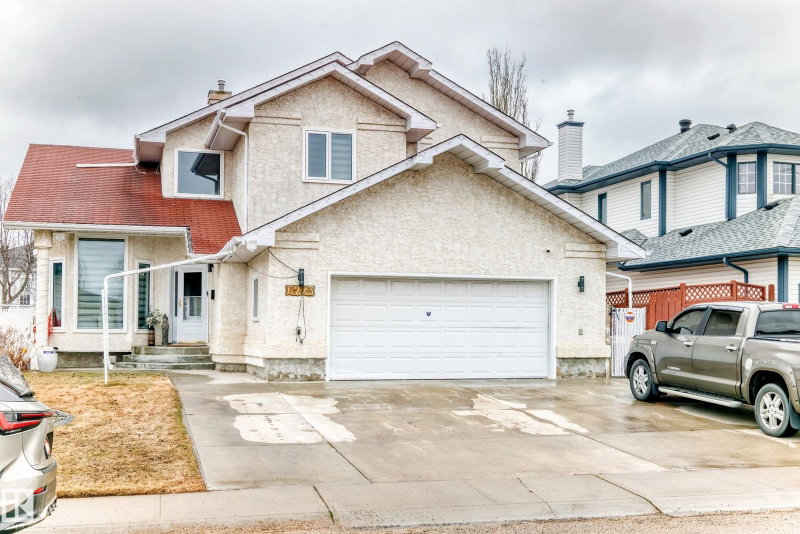

House for Sale in Edmonton
6223 162b Ave, Edmonton, AB
- 3+3 BEDS
- 4 BATHS
- 2,455.05 sq.ft. Home
- Jump to Facts
- House for Sale in Edmonton
Key Facts
- MLS® #: E4504181
- Property ID: SIRC3564621
- Property Type: Residential, Detached
- Living Area¹: 2,455.05 sq.ft.
- Year Built: 1993
- Bedrooms: 3+3
- Bathrooms: 4
- Listed By:
- Maximum Realty Inc.
Property Description
Welcome to this exceptionally well-kept 6-BEDROOM home, offering 3600sqft of finished living space, upgrades, and versatility! The main floor features newer waterproof laminate flooring, a convenient office/bedroom off the front entry, and an open-concept kitchen, dining, and family room with a dual gas/wood fireplace — perfect for gatherings and everyday living. The kitchen provides abundant cabinetry, a walk-in pantry, and great functionality. Main floor laundry with sink adds convenience. Upstairs, the primary suite impresses with his and hers walk-in closets and a 4-piece ensuite complete with a jacuzzi tub. Two additional spacious bedrooms and another 4-piece bath complete the upper level. The FULLY FINISHED BASEMENT with SEPARATE ENTRANCE offers outstanding potential: three more bedrooms, a 4-piece bath, family room, bar area, recreation space roughed in for a future kitchen, plus rough-in for a second laundry.
Listing Agents
Request More Information
Request More Information
Location
6223 162b Ave, Edmonton, Alberta, T5Y 2S1 Canada
Around this property
Information about the area within a 5-minute walk of this property.
Request Neighbourhood Information
Learn more about the neighbourhood and amenities around this home
Request NowPayment Calculator
- $
- %$
- %
- Principal and Interest 0
- Property Taxes 0
- Strata / Condo Fees 0
Similar PropertiesSee All Similar Properties
 The data included on this website is deemed to be reliable, but is not guaranteed to be accurate by the REALTORS® Association of Edmonton. Data was last updated 2026-08-19 00:30:58. Copyright 2026 by the REALTORS® Association of Edmonton. All Rights Reserved.
¹The value refers to the total area of living space within a residential structure or the property lot size. All information regarding lot or house size is deemed reliable but not guaranteed and must be verified by the purchaser. Measurement definitions may vary by region.