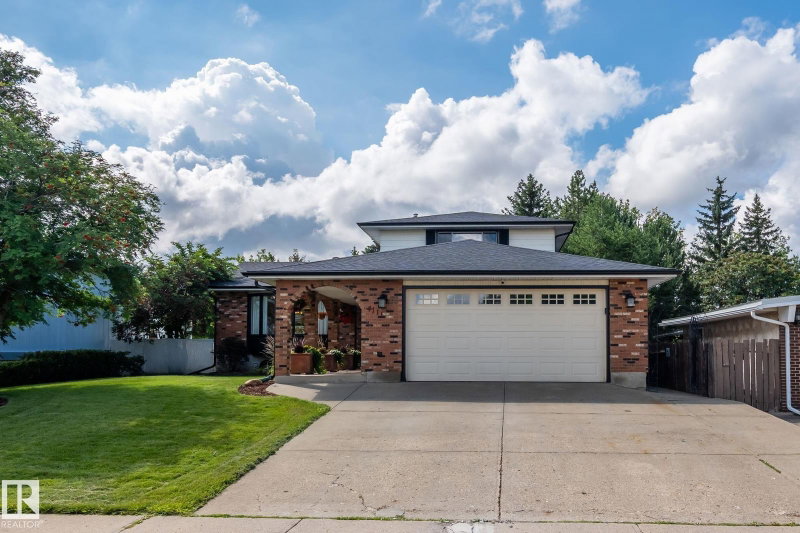

House for Sale in Edmonton
4111 131 Avenue, Edmonton, AB
- 4+1 BEDS
- 3+1 BATHS
- 1,985.53 sq.ft. Home
- Jump to Facts
- House for Sale in Edmonton
Key Facts
- MLS® #: E4504037
- Property ID: SIRC3559447
- Property Type: Residential, Detached
- Living Area¹: 1,985.53 sq.ft.
- Year Built: 1977
- Bedrooms: 4+1
- Bathrooms: 3+1
- Parking Spaces: 4
- Listed By:
- RE/MAX Real Estate
Property Description
Welcome to Sifton Park! Spacious 1985 sq.ft. 5-level split home, with 5 bedrooms, 3.5 bathrooms, finished basement and a double attached garage. The home is situated on a 663 sq.m. lot that is fully-landscaped & backs the Kennedale Ravine. As you enter, you are greeted with an open plan, hardwood flooring, recessed lighting & great natural light. The kitchen has been updated with painted cabinetry, lighting, counters, s/s appliances, island with seating & views of the yard & ravine. The family room has a wood-fireplace, new sliding doors out to the yard, with convenient access to main floor bedroom, half bath & laundry closet. The upper level has 3 large bedrooms, 5-piece bathroom, & a primary that features a 3-piece ensuite & walk-in closet. The lower levels of the home are finished & feature another family room, 5th bedroom, 3rd bathroom, sauna & plenty of great storage. Upgrades to the home include: h/e furnace; hot water tank; shingles; & electrical service/panel. Beautiful home, amazing location!
Downloads & Media
Listing Agents
Request More Information
Request More Information
Location
4111 131 Avenue, Edmonton, Alberta, T5A 2S6 Canada
Around this property
Information about the area within a 5-minute walk of this property.
Request Neighbourhood Information
Learn more about the neighbourhood and amenities around this home
Request NowPayment Calculator
- $
- %$
- %
- Principal and Interest 0
- Property Taxes 0
- Strata / Condo Fees 0
Similar PropertiesSee All Similar Properties
 The data included on this website is deemed to be reliable, but is not guaranteed to be accurate by the REALTORS® Association of Edmonton. Data was last updated 2026-08-19. Copyright 2026 by the REALTORS® Association of Edmonton. All Rights Reserved.
¹The value refers to the total area of living space within a residential structure or the property lot size. All information regarding lot or house size is deemed reliable but not guaranteed and must be verified by the purchaser. Measurement definitions may vary by region.