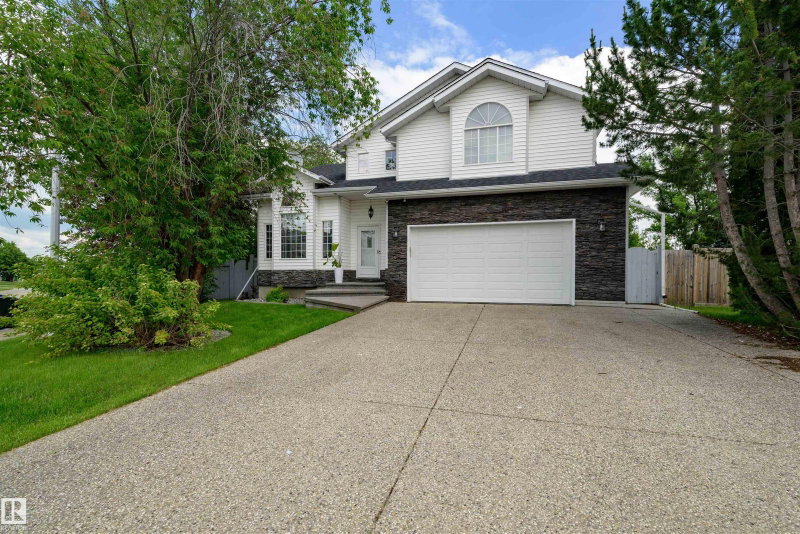

House for Sale in Edmonton
17219 113 Street, Edmonton, AB
- 3+2 BEDS
- 3 BATHS
- 1,632.25 sq.ft. Home
- Jump to Facts
- House for Sale in Edmonton
Key Facts
- MLS® #: E4497922
- Property ID: SIRC3492826
- Property Type: Residential, Single Family Detached
- Living Area¹: 1,632.25 sq.ft.
- Year Built: 1992
- Bedrooms: 3+2
- Bathrooms: 3
- Listed By:
- Liv Real Estate
Property Description
Lots like this don't come around often. Tucked into a quiet Canossa cul-de-sac, this massive 8,462 sq ft corner pie lot backs onto lush greenery and delivers the kind of private backyard oasis money usually can't buy in the city — a 3-tier deck, fire pit, rock garden, side RV pad, and a canopy of mature trees that makes every gathering feel like a getaway. The home itself is a 5-bedroom, 5-level split with almost 2,500 sq ft of living space across 4 fully finished levels: soaring ceilings, a bright open-concept main, three separate living areas including a lower-level retreat with wet bar and fireplace, and a huge primary suite with jacuzzi tub, 4-piece ensuite, and walk-in closet. Solid, well-built, and full of character, it's the perfect canvas for a buyer with vision — bring your ideas and make it yours. Furnace and hot water tank (2017), shingles (2016), updated water lines (2024) and hot water outside bib. **Some photos are virtually staged**
Downloads & Media
Listing Agents
Request More Information
Request More Information
Location
17219 113 Street, Edmonton, Alberta, T5X 5X5 Canada
Around this property
Information about the area within a 5-minute walk of this property.
Request Neighbourhood Information
Learn more about the neighbourhood and amenities around this home
Request NowPayment Calculator
- $
- %$
- %
- Principal and Interest 0
- Property Taxes 0
- Strata / Condo Fees 0
Similar PropertiesSee All Similar Properties
 The data included on this website is deemed to be reliable, but is not guaranteed to be accurate by the REALTORS® Association of Edmonton. Data was last updated 2026-07-12. Copyright 2026 by the REALTORS® Association of Edmonton. All Rights Reserved.
¹The value refers to the total area of living space within a residential structure or the property lot size. All information regarding lot or house size is deemed reliable but not guaranteed and must be verified by the purchaser. Measurement definitions may vary by region.