
House for Sale in Edmonton
11918 68 Street, Edmonton, AB
- 7+2 BEDS
- 4 BATHS
- 2,691 sq.ft. Home
- Jump to Facts
- House for Sale in Edmonton
Key Facts
- MLS® #: E4494673
- Property ID: SIRC3440492
- Property Type: Residential, Detached
- Living Area¹: 2,691 sq.ft.
- Year Built: 2010
- Bedrooms: 7+2
- Bathrooms: 4
- Listed By:
- MaxWell Polaris
Property Description
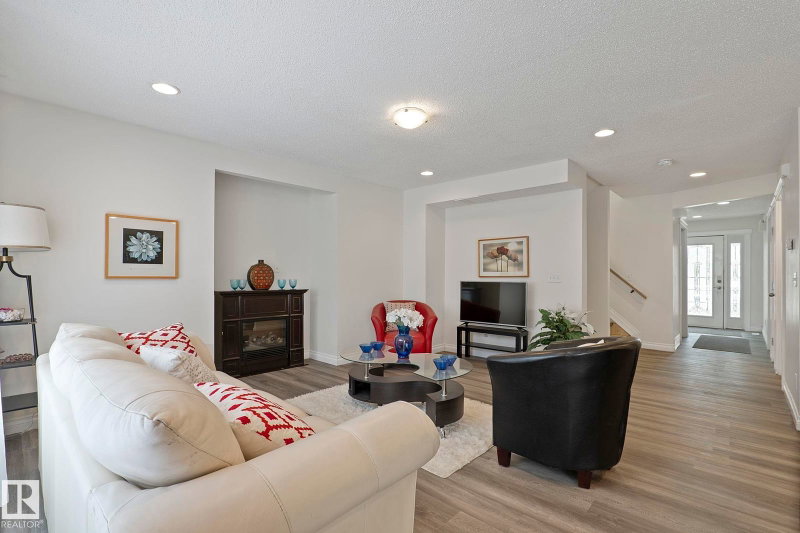
Renovated, air-conditioned, move-in ready! Perfect for large or multi-generational families, or for potential future conversion into shared living facility. With nearly 3700 square feet of living space on 4 levels including a loft, this home has plenty of space. 8 bedrooms +den, additional huge loft, 4 full bathrooms in total, and finished basement. On main level you will find 1 bedroom, bathroom and a den - perfect for older members of the family. 5 bedrooms and 2 bathrooms upstairs, plus a huge loft. 2 bedrooms, 1 bathroom, and extra food prep area in basement. Plenty of recent upgrades including: new luxury vinyl plank flooring main floor and 3 bedrooms, recent paint. Features include: Central air-conditioning. Large deck. Fully finished basement with additional food prep area. Fenced back yard. Close to transport, shopping and amenities. Central location with easy access to downtown and rest of city. Large double detached garage. 2 furnaces. Pet-free, smoke-free home. Low maintenance back yard
Listing Agents
Request More Information
Request More Information
Location
11918 68 Street, Edmonton, Alberta, T5B 1P7 Canada
Around this property
Information about the area within a 5-minute walk of this property.
Request Neighbourhood Information
Learn more about the neighbourhood and amenities around this home
Request NowPayment Calculator
- $
- %$
- %
- Principal and Interest 0
- Property Taxes 0
- Strata / Condo Fees 0
Similar PropertiesSee All Similar Properties
 The data included on this website is deemed to be reliable, but is not guaranteed to be accurate by the REALTORS® Association of Edmonton. Data was last updated 2026-08-18 13:29:03. Copyright 2026 by the REALTORS® Association of Edmonton. All Rights Reserved.
¹The value refers to the total area of living space within a residential structure or the property lot size. All information regarding lot or house size is deemed reliable but not guaranteed and must be verified by the purchaser. Measurement definitions may vary by region.