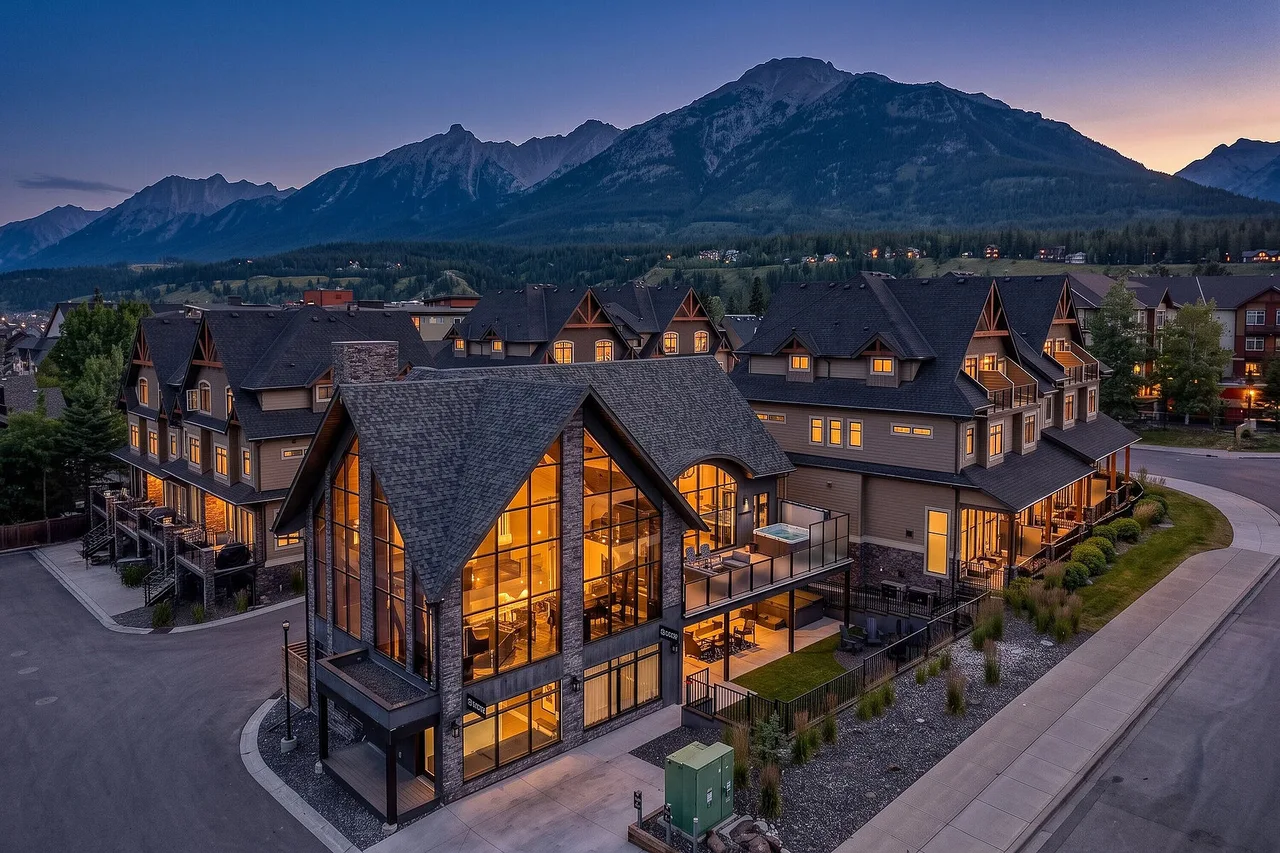
21 & 22 108 Montane Road, Canmore, Alberta

Mercer Clubhouse

21 & 22 108 Montane Road, Canmore, AB

  • CA$7,675,000
  • 8 BEDS
  • 8 BATHS
  • 5,778 sq.ft. Home

21 & 22 108 Montane Road, Canmore, AB

CA$7,675,000
  • 8 BEDS
  • 8 BATHS
  • 5,778 sq.ft. Home

Mercer Clubhouse

21 & 22 108 Montane Road, Canmore, AB

Key Facts

  • MLS® #: A2340968
  • Property ID: SIRC3599895
  • Property Type: Residential, Detached
  • Style: 2 storey
  • Living Area¹: 5,778 sq.ft.
  • Bedrooms: 8
  • Bathrooms: 8
  • Parking Spaces: 2
  • Title: Freehold
  • Monthly Strata Fees: $1,637
  • Municipal Taxes 2026: $24,420

Property Description

A remarkable opportunity to own one of Canmore’s most distinctive luxury hospitality properties—where an income-producing real estate investment meets the lifestyle and personal enjoyment of a private Rocky Mountain retreat.
Completed in 2023 and enhanced in 2026, Mercer Clubhouse offers an exceptionally rare eight-bedroom, eight-bathroom configuration encompassing 5,777 sq. ft. Designed to accommodate groups of up to 20 guests, the property is configured as two fully self-contained residences which can be rented as one seamless whole property or two individual units: the five-bedroom Mountain Suite and three-bedroom Valley Suite. This flexibility creates an exceptional setting for extended family gatherings, corporate retreats and groups travelling together—while also providing owners with the opportunity for personal use in the mountains.
The scale of the property is matched by its amenities. Two gourmet kitchens, two theatre rooms with wet bars, two private hot tubs, an arcade and games room, dedicated ski and snowboard storage, and expansive outdoor living spaces create a true four-season mountain experience, framed by views of the Three Sisters.
For investors, Mercer Clubhouse combines an extraordinarily difficult-to-replicate accommodation format with established revenue. The property generated strong net income at approximately a 9% capitalization rate.
Beyond the numbers is the opportunity to own a meaningful foothold in Canmore. Spend time here with family and friends, gather for holidays and milestone celebrations, ski the Canadian Rockies, golf at nearby Silvertip and Stewart Creek, explore the extensive trail network, or walk approximately eight minutes into downtown Canmore for its restaurants, cafés and shops.
With Banff National Park at your doorstep, four world-class ski resorts within easy reach and Calgary International Airport approximately 70 minutes away, Mercer Clubhouse offers accessibility alongside an extraordinary mountain setting.
Part investment. Part private retreat. Entirely Canmore. Mercer Clubhouse presents a rare opportunity to own an income-producing mountain property capable of bringing large groups together in one of Canada’s most sought-after recreational destinations.
Financial information and additional due diligence materials are available to qualified purchasers upon execution of a confidentiality agreement. Price subject to GST

Amenities

  • 2 Fireplaces
  • Air Conditioning
  • Balcony
  • Basement - Finished
  • Cycling
  • Ensuite Bathroom
  • Furnished
  • Golf
  • Hardwood Floors
  • Heated Floors
  • Hiking
  • Jogging/Bike Path
  • Laundry
  • Media Room/Theater
  • Mountain
  • Mountain View
  • Open Floor Plan
  • Parking
  • Scenic
  • Ski (Snow)
  • Spa/Hot Tub
  • Storage
  • Vaulted Ceilings
  • Walk Out Basement

Rooms

  • TypeLevelDimensionsFlooring
  • Ensuite Bathroom1st floor4' 1.2" x 7' 6"Other
  • Ensuite Bathroom1st floor9' 2.4" x 4' 1.3"Other
  • Ensuite Bathroom1st floor9' 10.8" x 6' 10.8"Other
  • Bedroom1st floor15' 1.3" x 10' 1.3"Other
  • Bedroom1st floor13' 6" x 10' 1.3"Other
  • Dining room1st floor9' 4.8" x 11' 8.4"Other
  • Living room1st floor20' 9.6" x 11' 10.8"Other
  • Patio1st floor36' 1.2" x 13' 3.6"Other
  • Primary bedroom1st floor13' 3.6" x 13' 7.2"Other
  • Primary bedroom1st floor14' 9.6" x 12' 8.4"Other
  • Bathroom2nd floor4' 7.2" x 12' 8.4"Other
  • Bathroom2nd floor5' 1.2" x 7' 7.2"Other
  • Bathroom2nd floor11' 8.4" x 6' 10.8"Other
  • Bedroom2nd floor11' 2.4" x 11'Other
  • Bedroom2nd floor11' 10.8" x 8'Other
  • Bedroom2nd floor11' 3.6" x 11' 1.2"Other
  • Bedroom2nd floor10' 1.2" x 10' 1.3"Other
  • Breakfast Room2nd floor12' 9.6" x 11' 1.2"Other
  • Patio2nd floor36' 1.2" x 13' 3.6"Other
  • Dining room2nd floor14' 4.8" x 15' 1.2"Other
  • Kitchen2nd floor14' 6" x 13' 10.8"Other
  • Living room2nd floor30' 3.6" x 24' 1.3"Other
  • BathroomBasement6' 10.8" x 5'Other
  • BathroomBasement6' 10.8" x 5'Other
  • Bar RoomBasement3' 10.8" x 6' 6"Other
  • Bar RoomBasement3' 9.6" x 6' 3.6"Other
  • UtilityBasement13' 9.6" x 9' 7.2"Other
  • Family roomBasement19' 7.2" x 17' 4.8"Other
  • Family roomBasement16' 6" x 17' 4.8"Other
  • Laundry roomBasement7' 4.8" x 5'Other
  • Recreation RoomBasement22' 4.8" x 17' 7.2"Other
  • StorageBasement10' 7.2" x 7' 2.4"Other
  • StorageBasement7' 3.6" x 13' 4.8"Other
  • UtilityBasement19' 6" x 12' 10.8"Other

View Floor Plan

Listing Agents

Ask Us For More Information

*Showing requires confirmation from agent.

Ask Us For More Information

*Showing requires confirmation from agent.

Location

21 & 22 108 Montane Road, Canmore, Alberta, T1W 3J2 Canada

Around this property

Information about the area within a 5-minute walk of this property.

Request Neighbourhood Information

Learn more about the neighbourhood and amenities around this home

Request Now

Payment Calculator

mo.* estimated monthly payment based on:
  • $
  • %$
  • %
  • Principal and Interest 0
  • Property Taxes 0
  • Strata / Condo Fees 0
* This payment calculator’s purpose is to provide a rough estimate for planning and educational purposes only. It should not be used as your sole source of information for financial planning purposes. This tool does not offer a loan nor does it solicit your information, it is also not financial or legal advice. Please contact a qualified professional for your financial advice. No responsibility or liability whatsoever can be accepted by Sotheby’s International Realty Canada or Sotheby’s International Realty Affiliates for any loss or damage resultant from any use of, reliance on or reference to the contents of this payment calculator.

Marketed By

Sotheby’s International Realty Canada
100-1040 Railway Avenue
Canmore, Alberta, T1W 1P4

Data is supplied by Pillar 9™ MLS® System. Pillar 9™ is the owner of the copyright in its MLS® System. Data is deemed reliable but is not guaranteed accurate by Pillar 9™. The trademarks MLS®, Multiple Listing Service® and the associated logos are owned by The Canadian Real Estate Association (CREA) and identify the quality of services provided by real estate professionals who are members of CREA. Used under license.

¹The value refers to the total area of living space within a residential structure or the property lot size. All information regarding lot or house size is deemed reliable but not guaranteed and must be verified by the purchaser. Measurement definitions may vary by region.
Home/Alberta/Canmore/MLS® A2340968