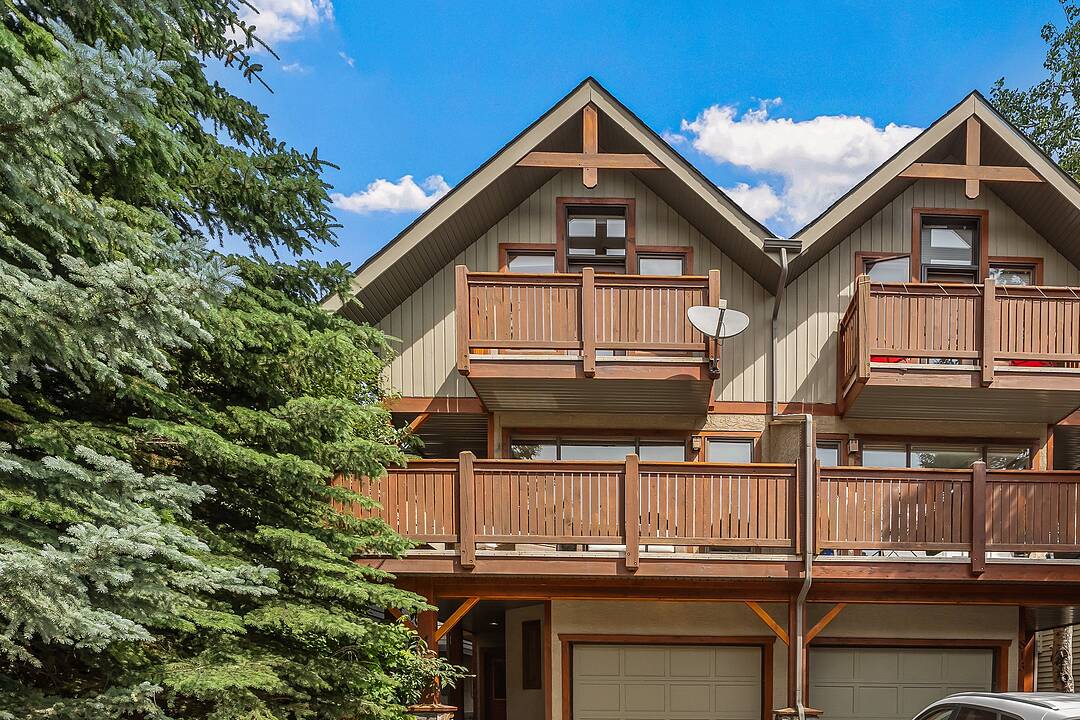

Townhouse / Attached for Sale in Canmore
813 5th Street #4, Canmore, AB
- 3 BEDS
- 3 BATHS
- 1,595 sq.ft. Home
- Jump to Facts
- Townhouse / Attached for Sale in Canmore
Key Facts
- MLS® #: A2329462
- Property ID: SIRC3504470
- Property Type: Residential, Townhouse
- Living Area¹: 1,595 sq.ft.
- Year Built: 2005
- Bedrooms: 3
- Bathrooms: 3
- Parking Spaces: 2
- Title: Condominium/Strata
- Monthly Strata Fees: $350
- Municipal Taxes 2026: $5,533
- Listed By:
- Christopher Vincent, Laura Wright
Property Description
Tucked into the heart of South Canmore, this three bedroom, three bathroom townhouse captures south-facing views of the valley's most iconic peaks—a setting that turns everyday living into something worth pausing for. The open living room draws in the mountain light and leads directly onto a spacious deck, perfect for morning coffee, evening drinks, or simply taking in the ever-changing alpine scenery. It's an easy, natural extension of the living space and a favourite spot to unwind after a day on the trails.
Upstairs, the primary bedroom offers a true retreat, complete with its own private deck framing uninterrupted mountain views—a quiet escape to start and end each day. Two additional bedrooms and two more bathrooms provide flexible space for family, guests, or a home office. A single car garage adds everyday convenience, with room for gear, bikes, and all the essentials of mountain-town living.
Just steps from South Canmore's trails and pathways, and a short walk or ride to downtown's shops and restaurants, this townhouse offers the rare combination of iconic views, thoughtful design, and an unbeatable location in one of the Bow Valley's most sought-after neighbourhoods.
Open House
- DateTime
- Fri, 17/07/20261:00 PM - 4:30 PM Add to Calendar
- Sat, 18/07/20261:00 PM - 4:00 PM Add to Calendar
Downloads & Media
Amenities
- Balcony
- Cycling
- Ensuite Bathroom
- Fireplace
- Garage
- Golf
- Hardwood Floors
- Heated Floors
- Hiking
- Jogging/Bike Path
- Mountain
- Mountain View
- Open Floor Plan
- Scenic
- Ski (Snow)
- Vaulted Ceilings
Rooms
- TypeLevelDimensionsFlooring
- Bedroom3rd floor11' 2" x 13' 9"Other
- Primary bedroom3rd floor16' 3" x 15' 11"Other
- Balcony2nd floor7' 9.9" x 19' 9.9"Other
- Dining room2nd floor7' 9" x 12' 2"Other
- Kitchen2nd floor9' 8" x 13' 8"Other
- Laundry room2nd floor9' x 4' 11"Other
- Living room2nd floor16' 9.6" x 19'Other
- BathroomMain8' 11" x 4' 11"Other
- BedroomMain9' 9.6" x 11' 9.6"Other
- FoyerMain7' 9.9" x 10' 6.9"Other
- UtilityMain2' 11" x 3' 6"Other
- Ensuite Bathroom3rd floor4' 11" x 7' 3.9"Other
- Ensuite Bathroom3rd floor8' 5" x 7' 5"Other
- Balcony3rd floor3' 11" x 11' 9.9"Other
Listing Agents
Ask Us For More Information
Ask Us For More Information
Location
813 5th Street #4, Canmore, Alberta, T1W 2G1 Canada
Around this property
Information about the area within a 5-minute walk of this property.
Request Neighbourhood Information
Learn more about the neighbourhood and amenities around this home
Request NowPayment Calculator
- $
- %$
- %
- Principal and Interest 0
- Property Taxes 0
- Strata / Condo Fees 0
Marketed By
Sotheby’s International Realty Canada
100-1040 Railway Avenue
Canmore, Alberta, T1W 1P4
Similar PropertiesSee All Similar Properties
 Data is supplied by Pillar 9™ MLS® System. Pillar 9™ is the owner of the copyright in its MLS® System. Data is deemed reliable but is not guaranteed accurate by Pillar 9™. The trademarks MLS®, Multiple Listing Service® and the associated logos are owned by The Canadian Real Estate Association (CREA) and identify the quality of services provided by real estate professionals who are members of CREA. Used under license.
¹The value refers to the total area of living space within a residential structure or the property lot size. All information regarding lot or house size is deemed reliable but not guaranteed and must be verified by the purchaser. Measurement definitions may vary by region.