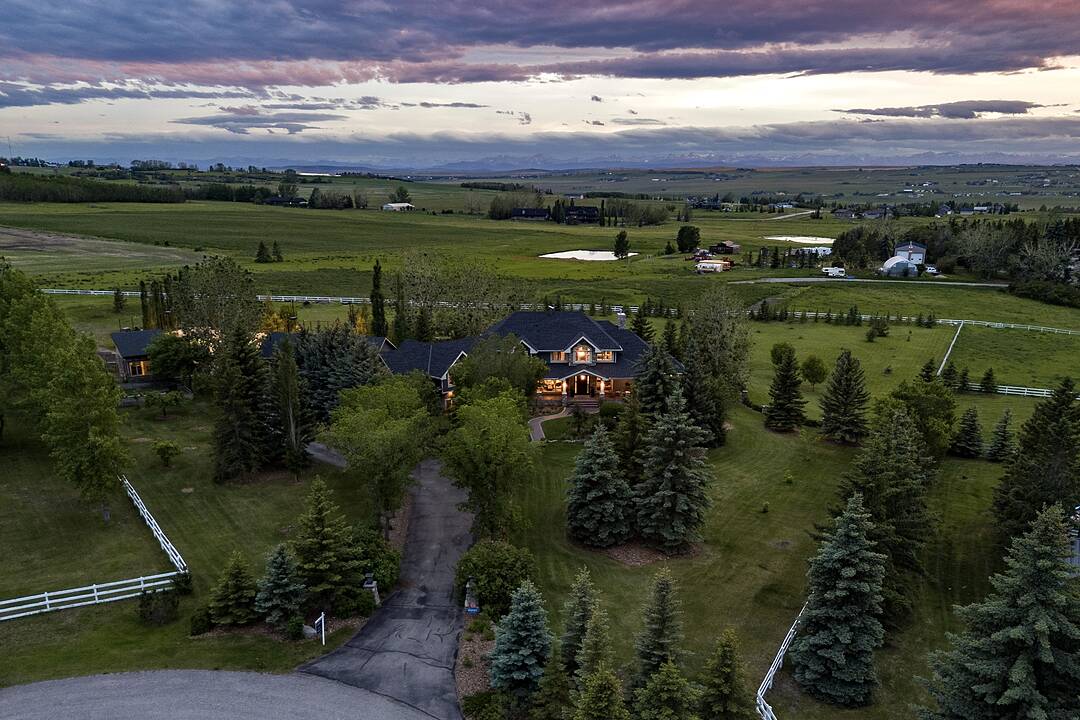

House for Sale in Rural Foothills County
402041 28 Street E, Rural Foothills County, AB
- 4+1 BEDS
- 3+3 BATHS
- 4,807.17 sq.ft. Home
- Jump to Facts
- House for Sale in Rural Foothills County
Key Facts
- Listed By:
- Calley Erickson, Matthew Doliszny
Property Description
Set on 4 beautifully landscaped acres just south of Okotoks, this extraordinary custom-built estate is a masterclass in elevated country living, blending timeless architecture, refined craftsmanship, and resort-inspired amenities across more than 7,200 sq.ft. of thoughtfully designed living space. The home features a chef-inspired kitchen with dual oversized islands, premium built-in appliances including double Miele ovens and steam oven, beverage fridge, multiple dishwashers, and a fully equipped butler’s pantry. Soaring ceilings, dramatic architectural beams, expansive windows, and rich custom millwork create a warm yet grand atmosphere throughout. The main-floor primary retreat offers tranquil views, a spa-inspired ensuite, and boutique-style walk-in dressing room. Upstairs includes three spacious secondary bedrooms, a beautifully appointed 5-piece bath and additional powder room, open family lounge, and built-in workspace, while a separate loft above the garage — privately accessed from the main floor — offers exceptional flexibility for a studio, office, guest retreat, games room, or teen lounge and includes its own 2-piece bath. The walkout lower level is designed for recreation and entertaining, featuring expansive gathering spaces, games and media areas, fitness room, additional bedroom and full bath, custom bar and entertaining zone, plus a private relaxation space with infrared sauna, cold plunge tub, and massage chair. Outside, the property transforms into a private retreat with multiple outdoor living and entertaining spaces, outdoor fireplace, built-in outdoor kitchen, hot tub area, firepit gathering spaces, water features, mature landscaping, and expansive lawns. Additional features include a full-size private sport court for basketball, pickleball, and tennis, a detached greenhouse pavilion ideal for year-round growing, gardening, or entertaining, detached three-bay garage/shop with 220V power and 2-piece bath, dual laundry areas, extensive mechanical infrastructure, and full Control4 smart home automation. A truly rare Foothills offering designed around family living, recreation, entertaining, and elevated acreage living. Perfectly positioned just south of Okotoks, this remarkable estate offers an unrivalled blend of privacy, space, and convenience. Major shopping, dining, recreation, and everyday amenities—including Costco—are only minutes away, while Calgary's south ring road and downtown core remain within an easy commute. Experience the lifestyle of a private country estate without compromising access to the services and connections of the city.
Rooms
- TypeLevelDimensionsFlooring
- BathroomMain4' 11" x 6'Other
- Ensuite BathroomMain11' 3.9" x 12' 6.9"Other
- Breakfast NookMain11' 9" x 11' 9.9"Other
- Dining roomMain13' 3.9" x 18' 2"Other
- FoyerMain9' x 13' 9"Other
- KitchenMain22' 3" x 18' 8"Other
- Laundry roomMain7' 9.9" x 8'Other
- Living roomMain19' 3.9" x 16' 2"Other
- Mud RoomMain16' 6.9" x 6' 11"Other
- Primary bedroomMain15' 8" x 15' 11"Other
- Walk-In ClosetMain14' 3" x 12' 6.9"Other
- Bathroom2nd floor7' 6" x 2' 11"Other
- Bathroom2nd floor12' 6.9" x 9'Other
- Bedroom2nd floor11' 9.9" x 13' 11"Other
- Bedroom2nd floor11' 11" x 13' 11"Other
- Bedroom2nd floor13' 9.9" x 11' 11"Other
- Family room2nd floor11' 5" x 11' 6"Other
- Storage2nd floor3' 6" x 4' 6"Other
- BathroomBasement12' 6.9" x 8' 6"Other
- OtherBasement18' 11" x 14' 3.9"Other
- BedroomBasement13' 9.6" x 13' 8"Other
- DenBasement15' x 11' 3.9"Other
- Great RoomBasement19' 11" x 19' 9"Other
- PlayroomBasement23' 6" x 24' 11"Other
- Exercise RoomBasement20' 9" x 16' 6.9"Other
- StorageBasement4' 3" x 11' 3.9"Other
- UtilityBasement19' 11" x 14' 3"Other
- Bathroom2nd floor4' 11" x 7' 6.9"Other
- Loft2nd floor43' 3.9" x 26' 11"Other
Listing Agents
Ask Us For More Information
Ask Us For More Information
Location
402041 28 Street E, Rural Foothills County, Alberta, T1S 6C3 Canada
Around this property
Information about the area within a 5-minute walk of this property.
Request Neighbourhood Information
Learn more about the neighbourhood and amenities around this home
Request NowPayment Calculator
- $
- %$
- %
- Principal and Interest 0
- Property Taxes 0
- Strata / Condo Fees 0
Marketed By
Sotheby’s International Realty Canada
5111 Elbow Drive SW
Calgary, Alberta, T2V 1H2
Similar PropertiesSee All Similar Properties
 Data is supplied by Pillar 9™ MLS® System. Pillar 9™ is the owner of the copyright in its MLS® System. Data is deemed reliable but is not guaranteed accurate by Pillar 9™. The trademarks MLS®, Multiple Listing Service® and the associated logos are owned by The Canadian Real Estate Association (CREA) and identify the quality of services provided by real estate professionals who are members of CREA. Used under license.
¹The value refers to the total area of living space within a residential structure or the property lot size. All information regarding lot or house size is deemed reliable but not guaranteed and must be verified by the purchaser. Measurement definitions may vary by region.