681 Harvest Hills Drive NE, Calgary, AB
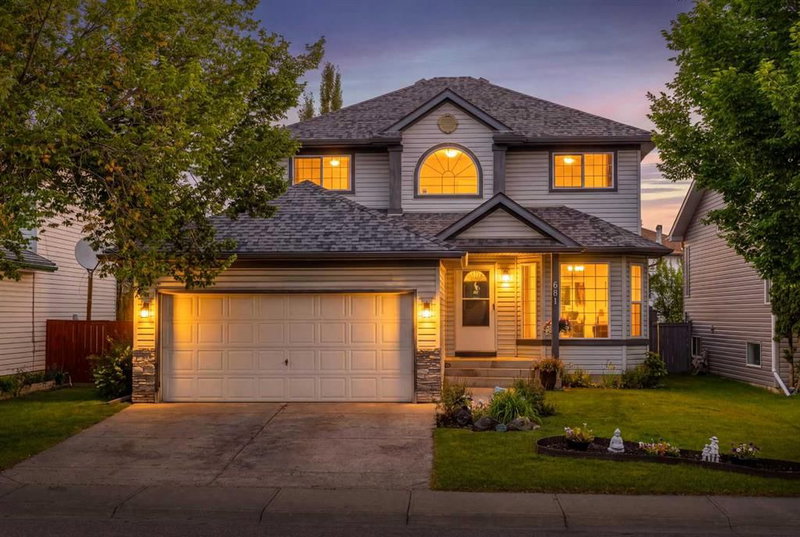
Walk to schools, parks, and the Nose Creek pathways from this spacious Harvest Hills 2-storey with 4 beds, 3.5 baths, over 1,700 sq ft above grade, and a double attached garage.
Step inside and you’re welcomed by a large curved staircase, open ceilings, and plenty of natural light. The layout offers a number of distinct living spaces, giving families room to spread out, gather, work, play, or adapt the home as life changes.
The big-ticket items are already handled. Recent updates include IKO Cambridge® architectural shingles, eavestroughs, soffits and fascia (2025), a new furnace (2026), hot water tank (2020), and NO POLY-B PLUMBING. The portable A/C units are also included. That leaves the next owner free to focus on flooring, paint, lighting, and finishes that can be updated over time and to their own taste.
The main floor offers a practical family-friendly layout with a front living and dining room, main-floor laundry, and a comfortable family room with a gas fireplace opening to the kitchen and casual dining nook.
Upstairs are 3 bedrooms, including a spacious primary with a walk-in closet and private ensuite, plus another full bathroom. One of the secondary bedrooms even features a playful under-the-sea mural, a fun reminder that this has been a home made for kids, creativity, and everyday family life.
The largely finished basement adds even more usable space with a 4th bedroom, full bathroom, flexible room for a rec area, home office, gym, or teenager’s retreat, plus a large storage room.
Outside, enjoy a large landscaped yard with mature trees and established garden beds, rear alley access with room for RV parking, and a double attached garage with a full driveway.
Harvest Hills remains one of north Calgary’s established family communities, with schools, parks, pathways, shopping, and everyday amenities nearby, along with quick access to major routes.
Owned by the same family for over 23 years, this well-loved home offers a solid foundation for its next owner.
With the major components taken care of and plenty of opportunity to personalize the rest, this is a solid home with great bones, lots of space, and excellent value.
Book your showing today.
681 Harvest Hills Drive NE, Calgary, Alberta, T3K 4R3 Canada
Information about the area within a 5-minute walk of this property.
Learn more about the neighbourhood and amenities around this home
Request Now Data is supplied by Pillar 9™ MLS® System. Pillar 9™ is the owner of the copyright in its MLS® System. Data is deemed reliable but is not guaranteed accurate by Pillar 9™. The trademarks MLS®, Multiple Listing Service® and the associated logos are owned by The Canadian Real Estate Association (CREA) and identify the quality of services provided by real estate professionals who are members of CREA. Used under license.