20 Amblefield Avenue NW, Calgary, AB
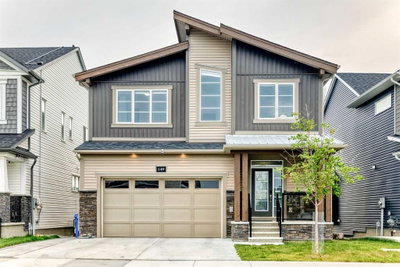
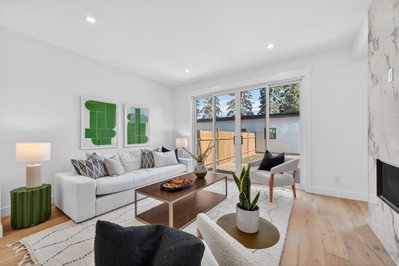
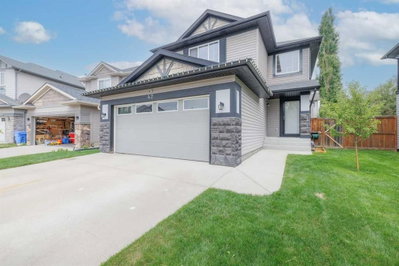
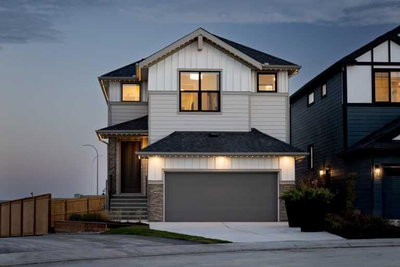
Welcome to this beautiful single-family lane home in the heart of Ambleton (Moraine). This elegant property features 5 bedrooms, including a separate entrance and a fully developed 2-bedroom legal basement suite, perfect for extended family or guests. Step inside to discover modern upgrades throughout — including a gourmet kitchen, a Living room, a full bedroom, a half bathroom and a Mudroom. The home boasts custom touches such as cabinet, quartz countertops in both the kitchen and bathrooms. The main level is perfect for entertaining, with a natural living room and the kitchen opening to a backyard and parking. The kitchen is a chef’s dream, equipped with upgraded cabinetry and stainless-steel appliances, all adjacent to a generous dining area. The upper level offers a family/lifestyle room for relaxation, 3 spacious bedrooms, including a sun-filled primary bedroom, ensuite with a full bathroom, a walk-in closet and a second bathroom. The fully finished legal basement suite features a separate entrance, 2 additional bedrooms, a full bathroom, offering endless possibilities for multi-generational living or potential rental income. The property is located near community amenities, shopping, playgrounds, schools, and highway access. The main-floor and basement tenant will be moving out at the end of September 2026. This property is a great option for Investors, first-time home buyers, and those looking to upscale. Don't miss out — book your private showings today!!!
20 Amblefield Avenue NW, Calgary, Alberta, T3P 2C1 Canada
Information about the area within a 5-minute walk of this property.
Learn more about the neighbourhood and amenities around this home
Request Now Data is supplied by Pillar 9™ MLS® System. Pillar 9™ is the owner of the copyright in its MLS® System. Data is deemed reliable but is not guaranteed accurate by Pillar 9™. The trademarks MLS®, Multiple Listing Service® and the associated logos are owned by The Canadian Real Estate Association (CREA) and identify the quality of services provided by real estate professionals who are members of CREA. Used under license.