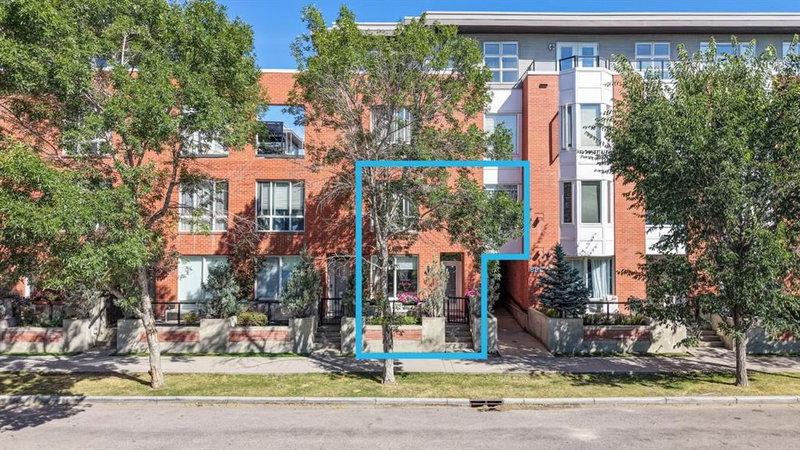

Condo / Apartment for Sale in Calgary
830 Centre Avenue NE #113, Calgary, AB
- 3 BEDS
- 2+1 BATHS
- 1,415.95 sq.ft. Home
- Jump to Facts
- Condo / Apartment for Sale in Calgary
Key Facts
- MLS® #: A2340427
- Property ID: SIRC3585797
- Property Type: Residential, Condo
- Living Area¹: 1,415.95 sq.ft.
- Year Built: 2005
- Bedrooms: 3
- Bathrooms: 2+1
- Parking Spaces: 1
- Title: Condominium/Strata
- Listed By:
- Real Estate Professionals Inc.
Property Description
Hurry for this rare opportunity to own a 3-bedroom townhome at Bella Citta in the heart of Bridgeland, perfectly positioned directly across from Murdoch Park. This south-facing home is filled with natural light and offers the privacy, two outdoor spaces and functionality that can be difficult to find in inner-city condo living. The main floor features 9' ceilings, a bright living room with gas fireplace and park views, plus a spacious kitchen updated with quartz countertops and added cabinetry/storage. The kitchen flows into the dining area with access to the rear patio and gas BBQ hookup, while the front patio provides a second outdoor space. A half bathroom completes the main level. Upstairs are three large bedrooms, a den, two full bathrooms and in-suite laundry. The generous primary bedroom overlooks Murdoch Park and features two closets with built-in storage, plus a versatile den ideal for an office, nursery, dressing room, sitting area or additional storage. The ensuite includes dual sinks, soaker tub, separate shower and in-floor heat, while one secondary bedroom also features a walk-in closet. The home includes secure underground parking, a separate storage locker and resident wash bay. Many updates and renovations have been completed in the past three years, including new flooring, all new appliances including washer and dryer, quartz countertops and kitchen sink, fresh paint, updated trim, built-in pantry/storage, fixtures and additional finishing touches throughout. The location is exceptional, walk across the street to Murdoch Park, around the corner to 1st Avenue NE for restaurants, cafés, local shops and everyday amenities, or easily access the Bridgeland/Memorial LRT, Bow River pathway system and Calgary Zoo. Downtown is in sight, yet the setting remains peaceful, green and residential. This is truly a rare opportunity so book your private viewing today!
Downloads & Media
Rooms
- TypeLevelDimensionsFlooring
- BathroomMain7' 6" x 3'Other
- Dining roomMain7' x 10' 8"Other
- KitchenMain14' 8" x 11'Other
- Living roomMain20' 9.6" x 11'Other
- Primary bedroom2nd floor12' 9" x 14' 9.9"Other
- Ensuite Bathroom2nd floor7' 11" x 7' 9"Other
- Bedroom2nd floor14' 8" x 10' 6"Other
- Bedroom2nd floor10' 6" x 11' 8"Other
- Den2nd floor7' 6" x 7' 9"Other
- Bathroom2nd floor4' 11" x 7' 6"Other
Listing Agents
Request More Information
Request More Information
Location
830 Centre Avenue NE #113, Calgary, Alberta, T2E 9C3 Canada
Around this property
Information about the area within a 5-minute walk of this property.
Request Neighbourhood Information
Learn more about the neighbourhood and amenities around this home
Request NowPayment Calculator
- $
- %$
- %
- Principal and Interest 0
- Property Taxes 0
- Strata / Condo Fees 0
Similar PropertiesSee All Similar Properties
 Data is supplied by Pillar 9™ MLS® System. Pillar 9™ is the owner of the copyright in its MLS® System. Data is deemed reliable but is not guaranteed accurate by Pillar 9™. The trademarks MLS®, Multiple Listing Service® and the associated logos are owned by The Canadian Real Estate Association (CREA) and identify the quality of services provided by real estate professionals who are members of CREA. Used under license.
¹The value refers to the total area of living space within a residential structure or the property lot size. All information regarding lot or house size is deemed reliable but not guaranteed and must be verified by the purchaser. Measurement definitions may vary by region.