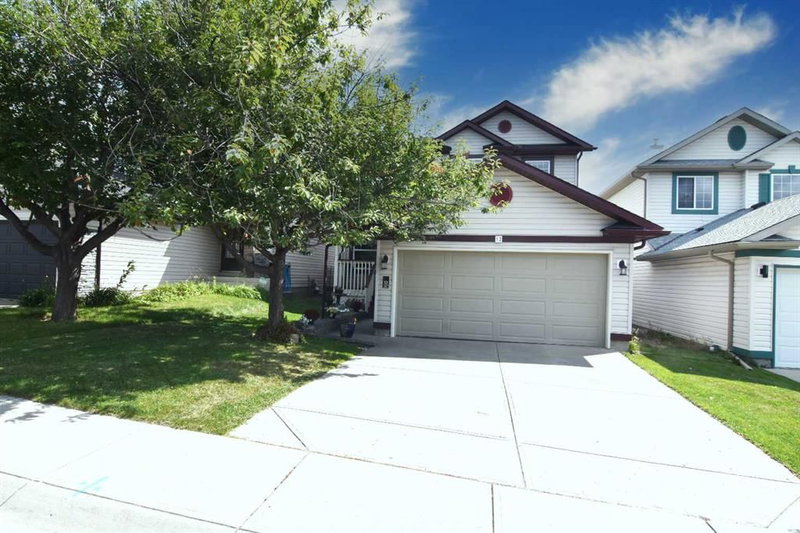

House for Sale in Calgary
12 Country Hills Gate NW, Calgary, AB
- 3 BEDS
- 4+1 BATHS
- 1,686 sq.ft. Home
- Jump to Facts
- House for Sale in Calgary
Key Facts
- Listed By:
- Royal LePage Blue Sky
Property Description
Here it is! Same owners for 27 years! Built by Cardel Custom Homes. Covered front entry to a large front entrance with its own hall closet a huge traditional dining room right beside the completely remodeled kitchen with room for 4 chairs at the eating bar and an area for a small kitchen table and chairs. Includes stainless steel stove and fridge (2 months old) dishwasher, microwave, an abundance of cabinets and granite counters throughout. Right beside the open great room with large windows a gas fireplace with mantle and circulating fan. There is also a door to the new composite deck and rear yard. Down the hall is a private 2pc bathroom (toilet in 2026)and a separate laundry area with access to the 18ft 8in X 21ft 4in double attached garage. The entire main floor is vinyl plank flooring. Upstairs is a large bright principal room with a private bath and soaker tub and stand alone shower. Two other good sized bedrooms and 4 pc bath. Stairs, hallways ,and bedrooms are all carpeted. The upstairs was professionally painted in May 2026. Down to the lower level is a open office area, under stair storage and closets in this area. A large family room with a bar and fridge plus another gas fireplace. A great bedroom with a large window and a 4 piece bath. Utility room with storage and shelving. The furnace has been well maintained with a new motor in 2011, also a 50 gallon water tank in 2024. Outside is a large east facing composite deck and a good sized backyard that backs onto a back lane for access to a trailer pad or other storage. New rear fencing in 2024. County Hills is a quiet area surrounded by 2 golf courses, walking and bike paths and a playground 3 doors away. There a huge regional park, all level of schools, shopping, doctors and other amenities and businesses plus transit to downtown and the airport. Superb family neighborhood! A few upgrades 1) New Class 4 Hail resistant roof shingles 2025. 2) New evestrough and downspouts 2025. 3) New garage door 2025. 4) New 50 gal water heater 2024. New fridge, stove and washer 2026. 6) New back fence 2024. 7) New upstairs bathroom sink 2026. 8)New composite Deck 2022. 9) New kitchen and countertops 2018. Great Home! Great Location! Call your Realtor now for your private viewing.
Downloads & Media
Rooms
- TypeLevelDimensionsFlooring
- Living roomMain12' 2" x 16' 3.9"Other
- Dining roomMain10' 11" x 16'Other
- Kitchen With Eating AreaMain14' 9" x 17' 11"Other
- BathroomMain2' 6.9" x 7' 9.6"Other
- Laundry roomMain6' 6.9" x 11' 2"Other
- Primary bedroom2nd floor10' 11" x 17' 5"Other
- Bedroom2nd floor10' x 12' 9.6"Other
- Bedroom2nd floor9' 9.6" x 12' 6"Other
- Ensuite Bathroom2nd floor10' 5" x 11'Other
- Bathroom2nd floor4' 11" x 7' 11"Other
- BathroomLower5' x 10' 5"Other
- Bathroom2nd floor9' 9.9" x 13' 2"Other
- Family roomLower15' 6.9" x 24' 3"Other
- DenLower7' 9" x 17' 9"Other
Listing Agents
Request More Information
Request More Information
Location
12 Country Hills Gate NW, Calgary, Alberta, T3K 5C8 Canada
Around this property
Information about the area within a 5-minute walk of this property.
Request Neighbourhood Information
Learn more about the neighbourhood and amenities around this home
Request NowPayment Calculator
- $
- %$
- %
- Principal and Interest 0
- Property Taxes 0
- Strata / Condo Fees 0
Similar PropertiesSee All Similar Properties
 Data is supplied by Pillar 9™ MLS® System. Pillar 9™ is the owner of the copyright in its MLS® System. Data is deemed reliable but is not guaranteed accurate by Pillar 9™. The trademarks MLS®, Multiple Listing Service® and the associated logos are owned by The Canadian Real Estate Association (CREA) and identify the quality of services provided by real estate professionals who are members of CREA. Used under license.
¹The value refers to the total area of living space within a residential structure or the property lot size. All information regarding lot or house size is deemed reliable but not guaranteed and must be verified by the purchaser. Measurement definitions may vary by region.