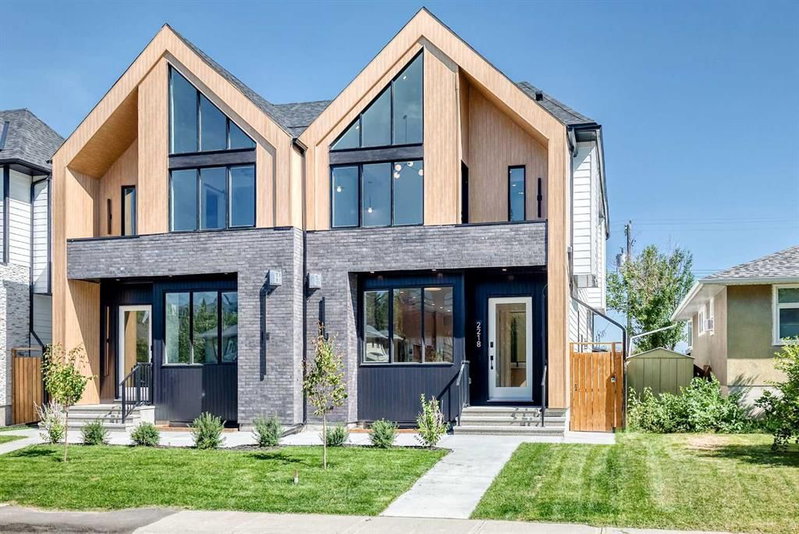

Property for Sale in Calgary
2218 35 Street SW, Calgary, AB
- 3+2 BEDS
- 3+1 BATHS
- 1,921.60 sq.ft. Space
- Jump to Facts
- Property for Sale in Calgary
Key Facts
- Listed By:
- Royal LePage Blue Sky
Property Description
EXCEPTIONAL QUALITY | BRAND NEW BUILD | LEGAL 2-BEDROOM BASEMENT SUITE Welcome to Killarney! This brand new, thoughtfully designed home offers nearly 3,000 SQFT of total living space, 5 bedrooms, and 3.5 bathrooms, combining elevated finishes with exceptional functionality. The main floor features 10-ft ceilings, extensive custom millwork and built-ins, custom cabinetry, quartz countertops, high-end stainless steel appliances, and a spacious open-concept layout with a large rear deck—perfect for entertaining. Upstairs offers 3 bedrooms and 2 full bathrooms, including a stunning primary retreat with a west-facing balcony and spa-inspired ensuite featuring dual sinks, a soaker tub, and steam shower. The fully developed lower level includes a legal 2-bedroom suite with full kitchen/wet bar, quartz countertops, stainless steel appliances, separate laundry, full bathroom, and large windows bringing in an abundance of natural light. A double detached garage, fully insulated and drywalled, completes the property. Ideally located close to schools, parks, shops, public transit, and all the amenities Killarney has to offer. Brand new, exceptional quality, and income-producing potential—this one is not to be missed!
Rooms
- TypeLevelDimensionsFlooring
- BathroomBasement8' 9.9" x 4' 11"Other
- BedroomBasement9' 5" x 12' 5"Other
- BedroomBasement12' 5" x 8' 8"Other
- Kitchen With Eating AreaBasement11' 3" x 14' 5"Other
- Laundry roomBasement5' 11" x 4'Other
- PlayroomBasement18' 5" x 17' 9.6"Other
- EntranceOther7' 9.9" x 10' 6"Other
- Living roomMain15' 9" x 11' 6.9"Other
- Kitchen With Eating AreaMain12' 3" x 17' 3"Other
- EntranceMain6' 9.9" x 3' 11"Other
- Dining roomMain10' 5" x 14' 3"Other
- BathroomMain6' 9.9" x 5' 9.6"Other
- Mud RoomMain11' 2" x 4' 9.9"Other
- Laundry room2nd floor5' 6" x 8' 3.9"Other
- Bathroom2nd floor4' 11" x 9'Other
- Bedroom2nd floor10' 9" x 9' 9.9"Other
- Walk-In Closet2nd floor5' x 4' 2"Other
- Bedroom2nd floor11' 2" x 10' 9"Other
- Walk-In Closet2nd floor4' 2" x 4' 5"Other
- Walk-In Closet2nd floor6' 6.9" x 8' 3.9"Other
- Primary bedroom2nd floor12' 9.6" x 13' 11"Other
- Ensuite Bathroom2nd floor16' x 8' 9.9"Other
- Balcony2nd floor6' 8" x 3' 6"Other
- UtilityBasement5' 11" x 7' 9.6"Other
Listing Agents
Request More Information
Request More Information
Location
2218 35 Street SW, Calgary, Alberta, T3X 2X8 Canada
Around this property
Information about the area within a 5-minute walk of this property.
Request Neighbourhood Information
Learn more about the neighbourhood and amenities around this property
Request NowPayment Calculator
- $
- %$
- %
- Principal and Interest 0
- Property Taxes 0
- Strata / Condo Fees 0
Similar PropertiesSee All Similar Properties
 Data is supplied by Pillar 9™ MLS® System. Pillar 9™ is the owner of the copyright in its MLS® System. Data is deemed reliable but is not guaranteed accurate by Pillar 9™. The trademarks MLS®, Multiple Listing Service® and the associated logos are owned by The Canadian Real Estate Association (CREA) and identify the quality of services provided by real estate professionals who are members of CREA. Used under license.
¹The value refers to the total area of living space within a residential structure or the property lot size. All information regarding lot or house size is deemed reliable but not guaranteed and must be verified by the purchaser. Measurement definitions may vary by region.