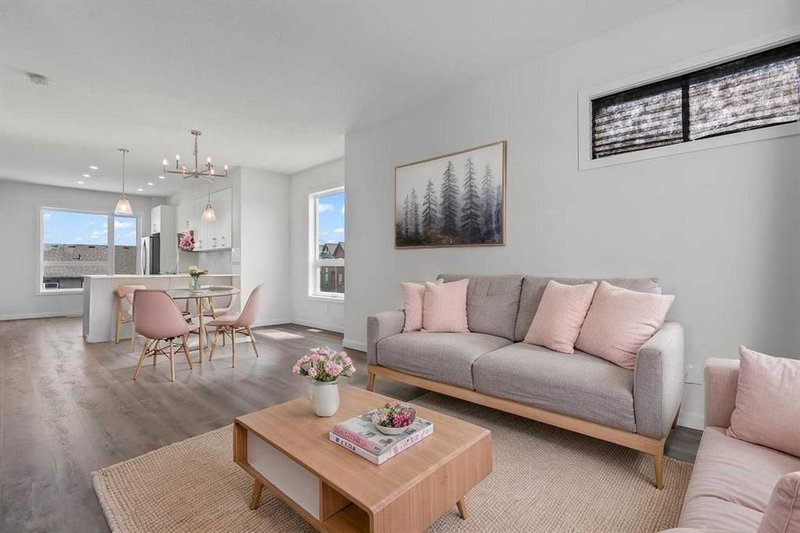
30 Evanscrest Manor NW, Calgary, AB
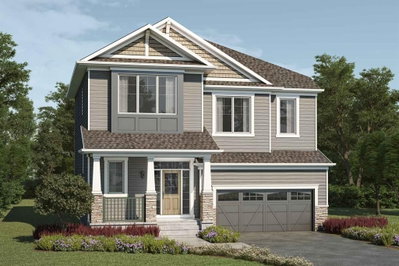
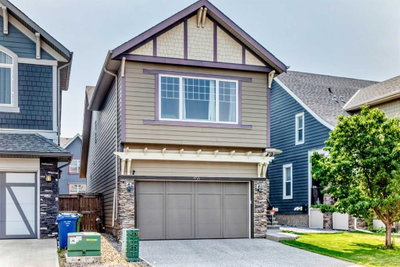
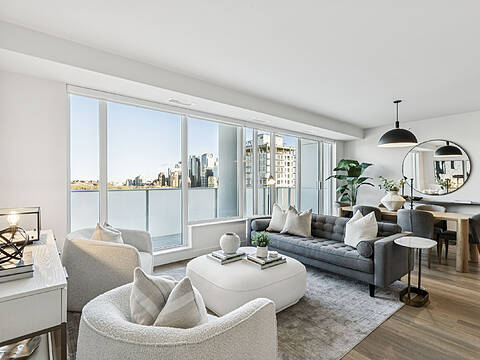
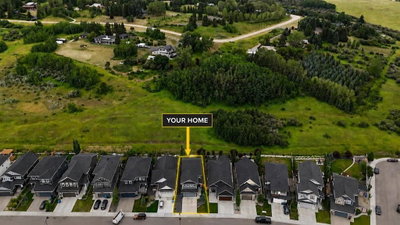
OPEN HOUSE on Saturday, August 29, between 1 and 3PM *** Exceptional END UNIT With EXTRA WINDOWS And Tons Of NATURAL LIGHT *** BEAUTIFUL PARK VIEWS *** HIGH CEILINGS *** Main Floor Office For Working From Home *** DOUBLE ATTACHED GARAGE *** Bright Open Concept Main Floor *** Large Kitchen With QUARTZ COUNTER And Like New Stainless Steel Appliances *** Breakfast Bar *** Spacious Dining Area *** BRIGHT Living Room With Large Windows *** Convenient Main Floor Bath *** THREE Spacious BEDROOMS *** Primary Bedroom With PARK VIEWS, WALK-IN CLOSET And Private ENSUITE *** Upper Floor Laundry Room *** 4 Piece Main Bathroom *** Balcony With BBQ Gas Hook Up *** Built In Features And Ample Storage *** NO FACING NEIGHBOURS Across From Primary Bedroom *** Quiet Street With Park And Walking Paths Nearby *** FAMILY FRIENDLY Evanston Community *** Walking Distance To Schools, Parks, Playgrounds And Walking/Bike Paths *** Close To Shopping, Restaurants And Everyday Amenities *** Easy Access To Stoney Trail And 144 Avenue *** Quick Access To Deerfoot Trail And Calgary International Airport *** Convenient Access To Shaganappi Trail And Beddington Trail *** Close To Creekside Shopping Centre And Sage Hill Crossing *** Minutes To Costco And Major Retail Along 144 Avenue *** New Evanston Heights School For Grades 4 To 8 *** John G. Diefenbaker High School Designated For Evanston *** Kenneth D. Taylor School and Simon Fraser School *** Close To Future Evanston Elementary School *** LOW MAINTAINANCE Condo Living With LOW Monthly CONDO FEES *** Move In Ready ***
30 Evanscrest Manor NW, Calgary, Alberta, T3P 2A3 Canada
Information about the area within a 5-minute walk of this property.
Learn more about the neighbourhood and amenities around this home
Request Now Data is supplied by Pillar 9™ MLS® System. Pillar 9™ is the owner of the copyright in its MLS® System. Data is deemed reliable but is not guaranteed accurate by Pillar 9™. The trademarks MLS®, Multiple Listing Service® and the associated logos are owned by The Canadian Real Estate Association (CREA) and identify the quality of services provided by real estate professionals who are members of CREA. Used under license.