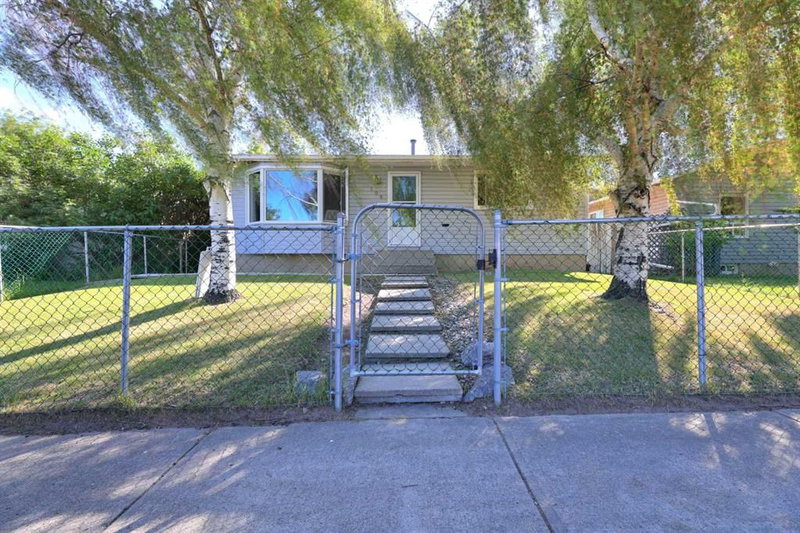

House for Sale in Calgary
108 Pinecliff Way NE, Calgary, AB
- 2+1 BEDS
- 2 BATHS
- 816 sq.ft. Home
- Jump to Facts
- House for Sale in Calgary
Key Facts
- Listed By:
- RE/MAX Real Estate (Mountain View)
Property Description
This gorgeous home shows pride of ownership throughout; meticulously maintained with with recent renovations that includes newer windows throughout; granite counters in the kitchen with newer cabinets, and upgrades done to the main floor bathroom. The roof has also been replaced only seven years ago. There is a total of three bedrooms and two bathrooms; the basement is partially finished with a huge recreation or family room and also a flex room or hobby room. Main floor is open concept and with the large picture window in the living room and kitchen; this allows plenty of natural light. Off the kitchen; step onto a large deck a great extension of entertaining space in the summer for friends and family to enjoy a BBQ. There is also a huge oversized double car garage that is insulated and heated. Along the side of the garage there is a large parking pad that is ideal for an RV. This home is ideal for a family starting out to grow into. Don't miss out on this great opportunity; call for your private viewing today.
Rooms
- TypeLevelDimensionsFlooring
- Living roomMain14' 5" x 14' 9"Other
- Kitchen With Eating AreaMain11' 6" x 12' 6.9"Other
- Primary bedroomMain9' 6.9" x 12' 2"Other
- BedroomMain8' 11" x 11'Other
- PlayroomBasement10' 9" x 21' 8"Other
- BedroomBasement7' 6.9" x 10' 9"Other
- Hobby RoomBasement10' 6.9" x 10' 11"Other
- Laundry roomBasement10' 11" x 11'Other
Listing Agents
Request More Information
Request More Information
Location
108 Pinecliff Way NE, Calgary, Alberta, T1Y 3X3 Canada
Around this property
Information about the area within a 5-minute walk of this property.
Request Neighbourhood Information
Learn more about the neighbourhood and amenities around this home
Request NowPayment Calculator
- $
- %$
- %
- Principal and Interest 0
- Property Taxes 0
- Strata / Condo Fees 0
Similar PropertiesSee All Similar Properties
 Data is supplied by Pillar 9™ MLS® System. Pillar 9™ is the owner of the copyright in its MLS® System. Data is deemed reliable but is not guaranteed accurate by Pillar 9™. The trademarks MLS®, Multiple Listing Service® and the associated logos are owned by The Canadian Real Estate Association (CREA) and identify the quality of services provided by real estate professionals who are members of CREA. Used under license.
¹The value refers to the total area of living space within a residential structure or the property lot size. All information regarding lot or house size is deemed reliable but not guaranteed and must be verified by the purchaser. Measurement definitions may vary by region.