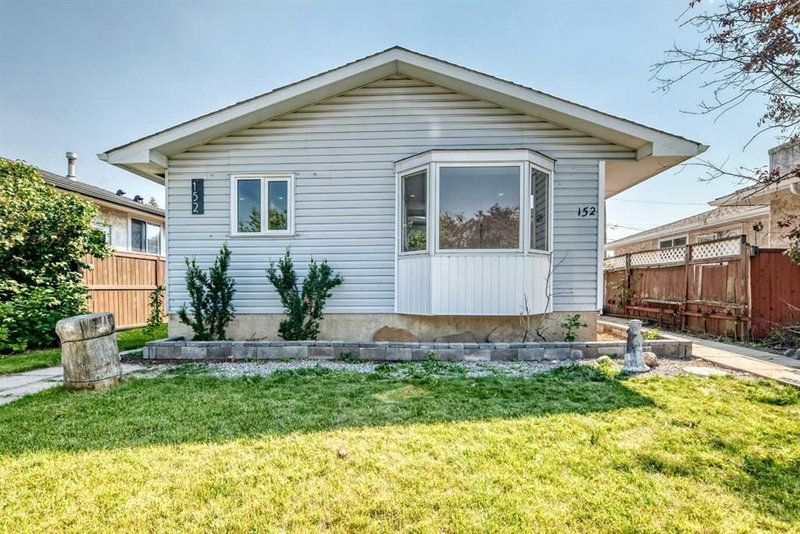

House for Sale in Calgary
152 Maranda Close NE, Calgary, AB
- 3+2 BEDS
- 2 BATHS
- 950.70 sq.ft. Home
- Jump to Facts
- House for Sale in Calgary
Key Facts
- Listed By:
- RE/MAX House of Real Estate
Property Description
Welcome to this beautifully renovated bungalow in the heart of Marlborough, offering over 1,700 sq. ft. of finished living space and a finished illegal suite (in basement). Thoughtfully updated with modern finishes, this move-in-ready home features new vinyl plank flooring, fresh paint, stylishly refreshed kitchen cabinetry and stainless steel appliances. The main floor has huge bright-open living area which is light filled with big windows facing the road. The three spacious bedrooms are located on the same floor with their own good-sized closets and windows. A full bathroom is located on this floor which is updated . Laundry room is conveniently located near the kitchen with stacked washer and dryer. The fully developed illegal suite (basement) provides two additional bedrooms and a full bathroom, offering excellent flexibility for extended family and guests. There is a big living area with a huge kitchen in the basement. The kitchen has ample cabinet space and stainless steel appliances. A laundry with washer and dryer completes this level. Outside, enjoy the convenience of a detached garage, along with a spacious yard ideal for families. Located just steps from a school and playground, this family-friendly community also provides easy access to transit, shopping, amenities and major roadways. With its combination of modern updates, functional living space and excellent location, this is a fantastic opportunity for homeowners and investors alike. Don’t miss your chance to make this wonderful Marlborough property your new home!
Rooms
- TypeLevelDimensionsFlooring
- Living roomMain12' 9" x 13' 3.9"Other
- Kitchen With Eating AreaMain12' 2" x 10'Other
- BedroomMain8' 11" x 11' 6"Other
- BathroomMain5' 6" x 9' 11"Other
- Primary bedroomMain12' 5" x 10'Other
- BedroomMain8' 11" x 10' 5"Other
- EntranceMain3' 6.9" x 9' 11"Other
- EntranceBasement5' 9.9" x 3' 9.6"Other
- Laundry roomMain3' 9.6" x 3' 3.9"Other
- BedroomBasement9' 6.9" x 10' 5"Other
- Laundry roomBasement2' 8" x 5' 6.9"Other
- Kitchen With Eating AreaBasement11' 2" x 11' 6"Other
- Family roomBasement24' 3" x 10' 5"Other
- UtilityBasement5' 9.6" x 5' 11"Other
- BathroomBasement7' 6" x 4' 11"Other
- BedroomBasement9' 2" x 11' 3"Other
Listing Agents
Request More Information
Request More Information
Location
152 Maranda Close NE, Calgary, Alberta, T2A3E7 Canada
Around this property
Information about the area within a 5-minute walk of this property.
Request Neighbourhood Information
Learn more about the neighbourhood and amenities around this home
Request NowPayment Calculator
- $
- %$
- %
- Principal and Interest 0
- Property Taxes 0
- Strata / Condo Fees 0
Similar PropertiesSee All Similar Properties
 Data is supplied by Pillar 9™ MLS® System. Pillar 9™ is the owner of the copyright in its MLS® System. Data is deemed reliable but is not guaranteed accurate by Pillar 9™. The trademarks MLS®, Multiple Listing Service® and the associated logos are owned by The Canadian Real Estate Association (CREA) and identify the quality of services provided by real estate professionals who are members of CREA. Used under license.
¹The value refers to the total area of living space within a residential structure or the property lot size. All information regarding lot or house size is deemed reliable but not guaranteed and must be verified by the purchaser. Measurement definitions may vary by region.