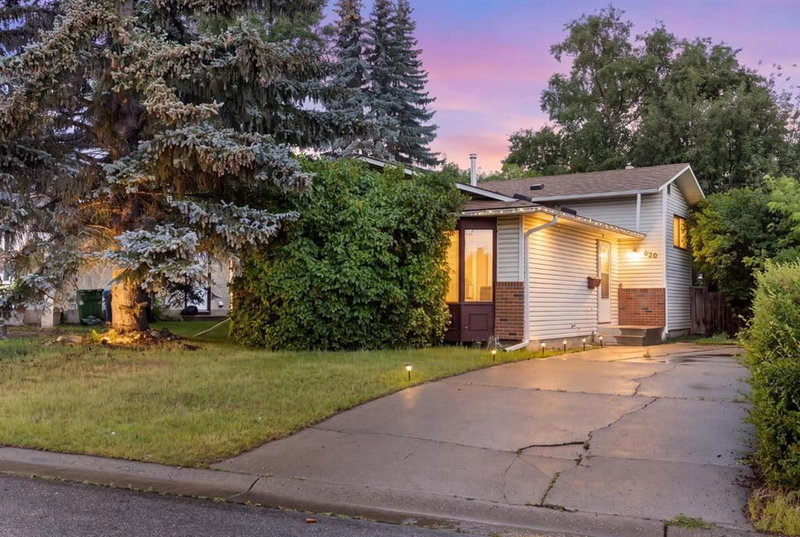

House for Sale in Calgary
620 Aboyne Crescent NE, Calgary, AB
- 3 BEDS
- 2+1 BATHS
- 1,689 sq.ft. Home
- Jump to Facts
- House for Sale in Calgary
Key Facts
- Listed By:
- CIR Realty
Property Description
Welcome to this 3-bedroom, 2.5-bathroom, four-level split offering a functional layout with plenty of room to spread out and several flexible spaces that can adapt to your needs. This home offers approximately 1,680 sq. ft. of developed living space, along with a large undeveloped basement for additional storage.
On the main level, you’ll find a bright living room that flows into a lovely dining space. The kitchen is generous in size and offers plenty of storage and workspace, while also giving you the flexibility to add an additional eating area or extra storage, depending on your needs. Upstairs are three generous bedrooms, including the primary bedroom with its own 2-piece ensuite, completing this level is a 4-piece bathroom.
A few steps down, the third level features an enormous family room with a fireplace and plenty of space to make it your own. This room is currently being used as a fourth bedroom, its size and layout make it suitable as a family room, games room or additional living space. This level also includes a separate den, another freshly remodeled bathroom, and a convenient mudroom with direct access to the backyard. The lowest level is unfinished with laundry room and provides an abundance of storage.
Outside, this home offers a large backyard with plenty of room for kids, pets, gardening or outdoor entertaining. A long pull-through driveway runs alongside the home and provides excellent off-street parking for multiple vehicles or recreational equipment. The roof was replaced this year adding a valuable update.
Located on a quiet crescent in the established community of Abbeydale. Within walking distance to schools,, community center, parks and stores. With convenient access to transit and major routes including 16 Avenue and Stoney Trail. This style of home is a gem in the neighborhood, offering space, flexibility and functionality that can be difficult to find. Book your showing today.
Downloads & Media
Rooms
- TypeLevelDimensionsFlooring
- Dining roomMain11' 9.9" x 8' 6.9"Other
- Living roomMain1' 5" x 19' 11"Other
- KitchenMain13' 6" x 11' 6.9"Other
- Bathroom2nd floor4' 6" x 4' 9.9"Other
- Bathroom2nd floor8' 6.9" x 4' 9.9"Other
- Bedroom2nd floor10' x 9' 5"Other
- Bedroom2nd floor10' 9.6" x 8' 6"Other
- Primary bedroom2nd floor13' 5" x 12' 11"Other
- BathroomLower9' 3" x 8' 6.9"Other
- DenLower8' 2" x 8' 9"Other
- PlayroomLower13' 9.6" x 17' 9.9"Other
- UtilityLower24' 6" x 20' 6"Other
Listing Agents
Request More Information
Request More Information
Location
620 Aboyne Crescent NE, Calgary, Alberta, T2A 5Y8 Canada
Around this property
Information about the area within a 5-minute walk of this property.
Request Neighbourhood Information
Learn more about the neighbourhood and amenities around this home
Request NowPayment Calculator
- $
- %$
- %
- Principal and Interest 0
- Property Taxes 0
- Strata / Condo Fees 0
Similar PropertiesSee All Similar Properties
 Data is supplied by Pillar 9™ MLS® System. Pillar 9™ is the owner of the copyright in its MLS® System. Data is deemed reliable but is not guaranteed accurate by Pillar 9™. The trademarks MLS®, Multiple Listing Service® and the associated logos are owned by The Canadian Real Estate Association (CREA) and identify the quality of services provided by real estate professionals who are members of CREA. Used under license.
¹The value refers to the total area of living space within a residential structure or the property lot size. All information regarding lot or house size is deemed reliable but not guaranteed and must be verified by the purchaser. Measurement definitions may vary by region.