
Condo / Apartment for Sale in Calgary
623 Hawkstone Manor NW, Calgary, AB
- 2+1 BEDS
- 2+1 BATHS
- 1,511.75 sq.ft. Home
- Jump to Facts
- Condo / Apartment for Sale in Calgary
Key Facts
- Listed By:
- RE/MAX Landan Real Estate
Property Description
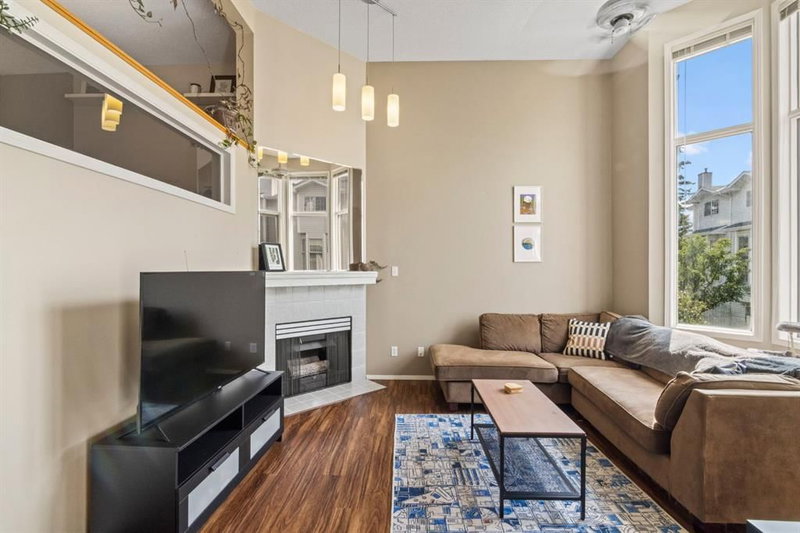
Welcome to Hawkstone Manor where everyday living feels a little more open, a little brighter, and a lot more enjoyable thanks to soaring ceilings, huge windows, and those mountain views that never really get old. This is the kind of home that doesn’t feel like “just a townhouse.” From the moment you walk in, the natural light and vaulted ceilings set the tone. The main living area is open, airy, and easy to settle into, whether that’s a quiet night in, hosting friends, or just curling up by the fire. And when the weather’s good, the balcony quickly becomes your favourite spot for morning coffee or unwinding at sunset. The kitchen is designed for real life with plenty of counter space, great storage, and a layout that keeps you connected to everything happening around you. The breakfast nook is where slow mornings happen, and the dining area flows naturally into the rest of the main floor, making it easy to gather without feeling crowded. Upstairs is your retreat. The primary bedroom feels calm and private, with its own ensuite and those mountain views that remind you why you love living in Calgary. A second good-sized bedroom offers flexibility for guests, a child’s room, or a home office. Finally, a spacious family room provides additional living space perfect for movie nights, a play area, or a quiet second lounge. And having an extra bathroom plus a main-floor powder room just makes day-to-day living smoother. Downstairs, the walkout level really expands how you live in the home. It’s flexible space for movie nights, a home office, a workout zone, or just a place to spread out. Step right outside to your private patio and you’ve got another easy spot to relax in the warmer months. The attached garage keeps life simple with parking and storage taken care of. And when you do step out, everything is right there. Coffee runs, groceries, restaurants, and shopping in Crowfoot, Royal Oak, and Beacon Hill are all close by. Parks and pathways are just around the corner, and whether you’re heading downtown or escaping to the mountains, you’re perfectly positioned for both. It’s the kind of place that just fits into your routine, comfortable, connected, and easy to love.
Downloads & Media
Rooms
- TypeLevelDimensionsFlooring
- Living room2nd floor14' 5" x 11' 9.9"Other
- Bathroom3rd floor0' x 0'Other
- Breakfast Nook3rd floor4' x 6' 8"Other
- Dining room3rd floor10' 3.9" x 11' 9.9"Other
- Kitchen3rd floor11' 3.9" x 11' 9.9"Other
- Bathroom4th floor0' x 0'Other
- Ensuite Bathroom4th floor0' x 0'Other
- Bedroom4th floor14' 9.6" x 8' 9.9"Other
- Family room4th floor19' 5" x 10' 9.6"Other
- Primary bedroom4th floor15' 5" x 11' 9.9"Other
- Laundry roomBasement3' 9.9" x 5' 9.6"Other
- PlayroomBasement15' 6" x 18' 11"Other
- UtilityBasement12' 3" x 3' 2"Other
- BedroomBasement15' 6" x 18' 11"Other
Listing Agents
Request More Information
Request More Information
Location
623 Hawkstone Manor NW, Calgary, Alberta, T3G 3X2 Canada
Around this property
Information about the area within a 5-minute walk of this property.
Request Neighbourhood Information
Learn more about the neighbourhood and amenities around this home
Request NowPayment Calculator
- $
- %$
- %
- Principal and Interest 0
- Property Taxes 0
- Strata / Condo Fees 0
Similar PropertiesSee All Similar Properties
 Data is supplied by Pillar 9™ MLS® System. Pillar 9™ is the owner of the copyright in its MLS® System. Data is deemed reliable but is not guaranteed accurate by Pillar 9™. The trademarks MLS®, Multiple Listing Service® and the associated logos are owned by The Canadian Real Estate Association (CREA) and identify the quality of services provided by real estate professionals who are members of CREA. Used under license.
¹The value refers to the total area of living space within a residential structure or the property lot size. All information regarding lot or house size is deemed reliable but not guaranteed and must be verified by the purchaser. Measurement definitions may vary by region.