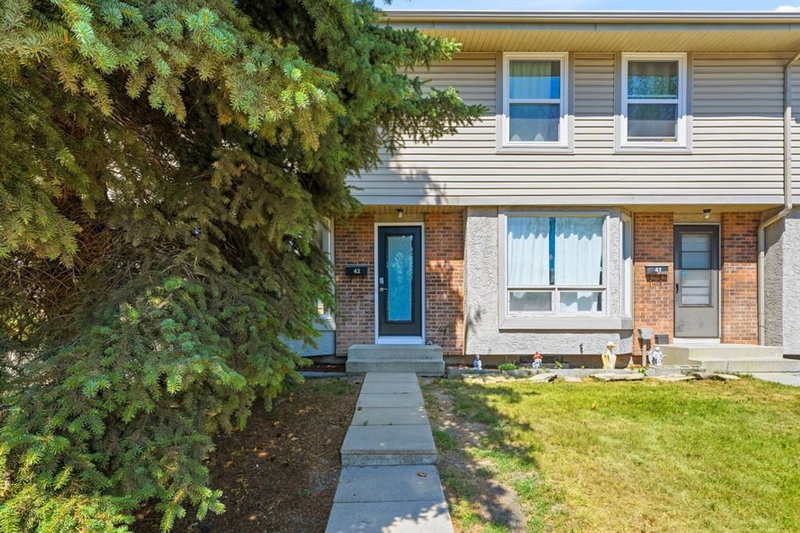

Condo / Apartment for Sale in Calgary
123 Queensland Drive SE #42, Calgary, AB
- 3 BEDS
- 1+1 BATHS
- 1,117.60 sq.ft. Home
- Jump to Facts
- Condo / Apartment for Sale in Calgary
Key Facts
- MLS® #: A2332461
- Property ID: SIRC3578228
- Property Type: Residential, Condo
- Living Area¹: 1,117.60 sq.ft.
- Year Built: 1977
- Bedrooms: 3
- Bathrooms: 1+1
- Parking Spaces: 1
- Title: Condominium/Strata
- Listed By:
- Royal LePage Mission Real Estate
Property Description
Welcome to this beautifully and extensively renovated 4-level split duplex, where modern style meets everyday functionality. Thoughtfully updated from top to bottom, this bright and inviting home offers 3 bedrooms and 1.5 bathrooms with quality finishes throughout. The stunning kitchen is the heart of the home, featuring quartz countertops, contemporary cabinetry, built-in shelving, and a clean, timeless design that's perfect for both daily living and entertaining. The spacious primary bedroom includes a custom walk-in closet with built-in organizers, adding both luxury and practicality. Every renovation has been completed with care, creating a move-in-ready home that feels fresh, stylish, and welcoming. For added peace of mind, the furnace and hot water tank were replaced approximately six years ago.
Outside, you'll find a fully fenced backyard, offering a private space to relax, garden, or let kids and pets play, along with the convenience of an assigned parking stall directly in front of the unit Located in the sought-after community of Queensland, you'll enjoy easy access to Fish Creek Provincial Park, the Bow River, shopping, schools, transit, and Deerfoot Trail, making commuting and everyday errands a breeze. Whether you're a first-time buyer, downsizer, or investor, this extensively renovated home is a rare opportunity to own a stylish, turnkey property in an unbeatable location.
Downloads & Media
Rooms
- TypeLevelDimensionsFlooring
- PlayroomBasement54' 9" x 49' 9.9"Other
- UtilityBasement57' 9.6" x 46' 3"Other
- Bedroom2nd floor27' 6.9" x 43' 8"Other
- Bedroom2nd floor28' 3" x 43' 8"Other
- Bathroom2nd floor13' 6" x 28' 9.9"Other
- Primary bedroom2nd floor36' 5" x 29' 11"Other
- Living roomMain36' 9.6" x 30' 6"Other
- Dining roomMain43' x 22' 3.9"Other
- BathroomMain13' 6" x 18' 3.9"Other
- KitchenMain36' 5" x 38' 5"Other
Listing Agents
Request More Information
Request More Information
Location
123 Queensland Drive SE #42, Calgary, Alberta, T2J 5J4 Canada
Around this property
Information about the area within a 5-minute walk of this property.
Request Neighbourhood Information
Learn more about the neighbourhood and amenities around this home
Request NowPayment Calculator
- $
- %$
- %
- Principal and Interest 0
- Property Taxes 0
- Strata / Condo Fees 0
Similar PropertiesSee All Similar Properties
 Data is supplied by Pillar 9™ MLS® System. Pillar 9™ is the owner of the copyright in its MLS® System. Data is deemed reliable but is not guaranteed accurate by Pillar 9™. The trademarks MLS®, Multiple Listing Service® and the associated logos are owned by The Canadian Real Estate Association (CREA) and identify the quality of services provided by real estate professionals who are members of CREA. Used under license.
¹The value refers to the total area of living space within a residential structure or the property lot size. All information regarding lot or house size is deemed reliable but not guaranteed and must be verified by the purchaser. Measurement definitions may vary by region.