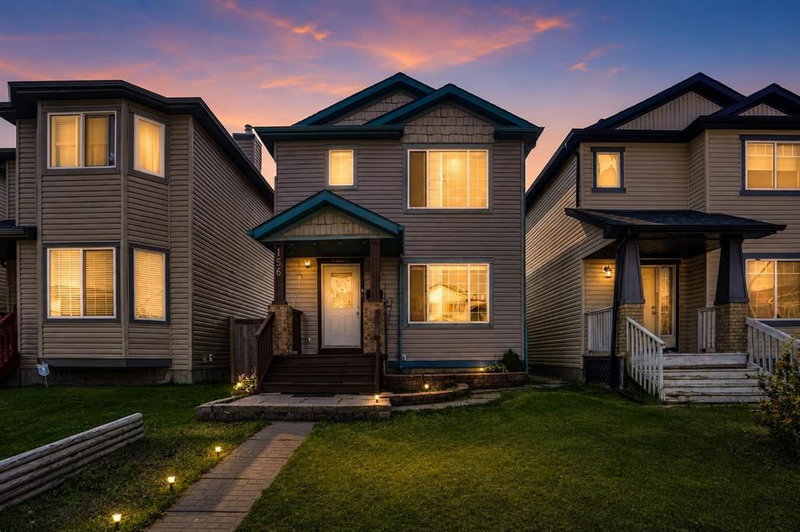

House for Sale in Calgary
156 Saddlecrest Place NE, Calgary, AB
- 3 BEDS
- 2+1 BATHS
- 1,200.87 sq.ft. Home
- Jump to Facts
- House for Sale in Calgary
Key Facts
- Listed By:
- Royal LePage METRO
Property Description
Welcome to well-maintained two-story home in the family-friendly community of Saddle Ridge. Offering a functional layout and excellent potential, this property is an attractive opportunity for first-time buyers, growing families, or investors looking to add their own personal touch.
The main floor features a bright and inviting living area, with large windows bringing in plenty of natural light. The kitchen offers generous cabinet space, updated granite countertops, a gas stove, and a farmhouse sink, creating a practical space for everyday living and entertaining. A convenient half bathroom and access to the backyard complete this level.
Upstairs, you will find three comfortable bedrooms, including a spacious primary bedroom with convenient built-in storage, along with a full 4-piece bathroom. The developed basement adds valuable additional living space with a recreation area, laundry, and a 3-piece bathroom. There is also excellent flexibility for future improvements to suit your needs.
Step outside to enjoy the fully fenced backyard, featuring a large deck and access to a detached double garage, ideal for parking 2 cars, storage, and year-round convenience. Additional parking is available through street parking.
Located close to schools, parks, shopping, restaurants, public transit, and major roadways including Métis Trail and Stoney Trail, this home offers both everyday convenience and accessibility.
A wonderful opportunity to own a detached home in a vibrant northeast Calgary community. Book your private showing and explore the possibilities this property has to offer.
Downloads & Media
Rooms
- TypeLevelDimensionsFlooring
- Dining roomMain7' 6.9" x 11' 8"Other
- BathroomMain7' 5" x 3'Other
- FoyerMain6' 6.9" x 4' 6.9"Other
- KitchenMain12' 9.6" x 13' 2"Other
- Living roomMain13' x 14' 11"Other
- Mud RoomMain5' 3.9" x 3' 5"Other
- Bathroom2nd floor4' 11" x 7' 9.9"Other
- Bedroom2nd floor11' 3.9" x 9' 6.9"Other
- Bedroom2nd floor11' 3.9" x 9' 3.9"Other
- Primary bedroom2nd floor10' 6" x 19'Other
- BathroomBasement6' 3.9" x 9' 9.6"Other
- Laundry roomBasement6' 3.9" x 7' 2"Other
- Family roomBasement14' 3.9" x 21' 2"Other
Listing Agents
Request More Information
Request More Information
Location
156 Saddlecrest Place NE, Calgary, Alberta, T3J 5G2 Canada
Around this property
Information about the area within a 5-minute walk of this property.
Request Neighbourhood Information
Learn more about the neighbourhood and amenities around this home
Request NowPayment Calculator
- $
- %$
- %
- Principal and Interest 0
- Property Taxes 0
- Strata / Condo Fees 0
Similar PropertiesSee All Similar Properties
 Data is supplied by Pillar 9™ MLS® System. Pillar 9™ is the owner of the copyright in its MLS® System. Data is deemed reliable but is not guaranteed accurate by Pillar 9™. The trademarks MLS®, Multiple Listing Service® and the associated logos are owned by The Canadian Real Estate Association (CREA) and identify the quality of services provided by real estate professionals who are members of CREA. Used under license.
¹The value refers to the total area of living space within a residential structure or the property lot size. All information regarding lot or house size is deemed reliable but not guaranteed and must be verified by the purchaser. Measurement definitions may vary by region.