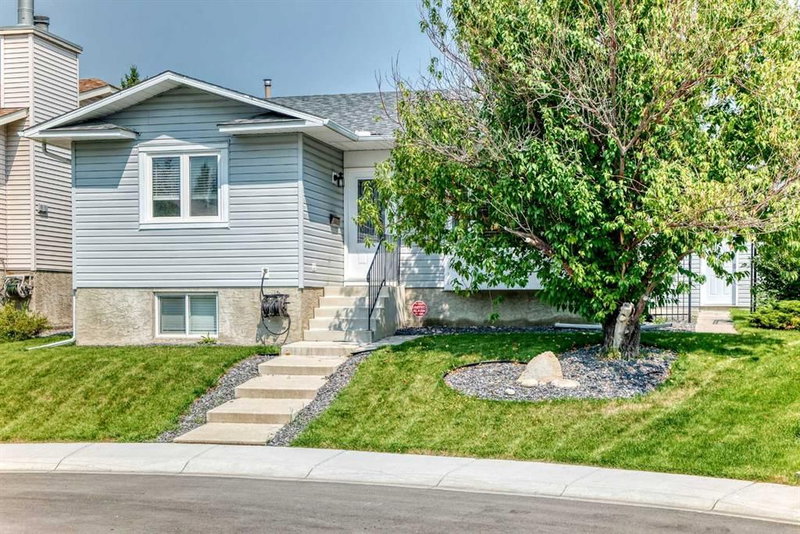

House for Sale in Calgary
116 Mckerrell Close SE, Calgary, AB
- 3+1 BEDS
- 2 BATHS
- 1,017.90 sq.ft. Home
- Jump to Facts
- House for Sale in Calgary
Key Facts
- Listed By:
- Rhinorealty
Property Description
Nestled on a quiet street in the highly desirable community of McKenzie Lake, this beautifully updated 1,017.9 sq. ft. detached bungalow is fully developed on both levels and sits just minutes from the lake, schools, parks, and transit. The bright main floor features a sun-drenched living room with hardwood flooring, a gas fireplace, and a southwest-facing bay window. It flows into a spacious eat-in kitchen complete with white cabinetry, stainless steel appliances, and a breakfast nook with sliding doors to the deck. Three large bedrooms with newer carpet, a 4-piece bathroom, and separate laundry complete this main level, which boasts refinished ceilings and fresh paint from January 2024. A separate entrance leads to the illegal basement suite, showcasing a complete December 2025 remodel with luxury vinyl plank, plush carpet, and fresh paint. Here, the recreation room opens to a brand-new kitchen with a dedicated dining area, alongside a fourth bedroom, a den with a window, a 4-piece bathroom, a separate laundry room, and storage. Outside, the massive, fully fenced, pie-shaped backyard features mature trees, a large deck, a gated RV parking pad, and a double-wide paved alley leading to a huge 24’ x 26’ detached garage that is fully insulated, drywalled, and roughed-in for an electric vehicle charger. Packing maximum value, the home is equipped with newer windows, doors, and vinyl siding with foam wrap, almost all-new lighting, a high-efficiency furnace, central air conditioning, a 50-gallon hot water tank, upgraded R12 blown-in attic insulation, and fiberglass roof shingles protected by an ice and water shield.
Rooms
- TypeLevelDimensionsFlooring
- Living roomMain14' 2" x 14' 11"Other
- Primary bedroomMain11' 5" x 13'Other
- BedroomMain7' 11" x 9' 5"Other
- BedroomMain7' 11" x 13'Other
- BathroomMain4' 11" x 9' 6"Other
- Laundry roomMain5' 6.9" x 3' 6.9"Other
- Kitchen With Eating AreaMain13' 5" x 13' 3.9"Other
- DenBasement12' 11" x 12' 9"Other
- Laundry roomBasement5' x 13' 5"Other
- BathroomBasement7' 6.9" x 7'Other
- PlayroomBasement13' 9.6" x 17' 3.9"Other
- Kitchen With Eating AreaBasement9' 3.9" x 12' 6"Other
- BedroomBasement11' 9.6" x 11' 8"Other
Listing Agents
Request More Information
Request More Information
Location
116 Mckerrell Close SE, Calgary, Alberta, T2Z 1M2 Canada
Around this property
Information about the area within a 5-minute walk of this property.
Request Neighbourhood Information
Learn more about the neighbourhood and amenities around this home
Request NowPayment Calculator
- $
- %$
- %
- Principal and Interest 0
- Property Taxes 0
- Strata / Condo Fees 0
Similar PropertiesSee All Similar Properties
 Data is supplied by Pillar 9™ MLS® System. Pillar 9™ is the owner of the copyright in its MLS® System. Data is deemed reliable but is not guaranteed accurate by Pillar 9™. The trademarks MLS®, Multiple Listing Service® and the associated logos are owned by The Canadian Real Estate Association (CREA) and identify the quality of services provided by real estate professionals who are members of CREA. Used under license.
¹The value refers to the total area of living space within a residential structure or the property lot size. All information regarding lot or house size is deemed reliable but not guaranteed and must be verified by the purchaser. Measurement definitions may vary by region.