
House for Sale in Calgary
7916 Martha's Haven Park NE, Calgary, AB
- 4+1 BEDS
- 3+1 BATHS
- 1,579.50 sq.ft. Home
- Jump to Facts
- House for Sale in Calgary
Key Facts
- Listed By:
- eXp Realty
Property Description
One-of-a-kind, fully custom-built detached 2-storey in the heart of Martindale, NE Calgary — steps to schools, the C-Train station, Sikh temple, Metis Trail, and all neighbourhood amenities. Corner lot, fully fenced, 4,000+ sq ft lot.
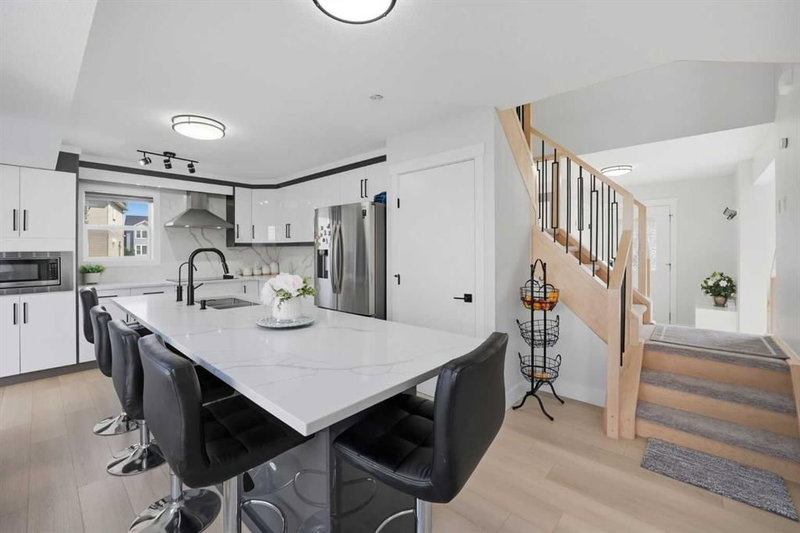
Approx. 1,577+ sq ft above grade / ~2,339 sq ft total developed living space. Main floor features a bedroom/flex room ideal as an office, a living room with a custom feature wall, and a fully upgraded kitchen with built-in stove, chimney hood, built-in microwave, and a main-floor half bath. Every main-floor finish has been upgraded.
Upstairs offers 3 bedrooms — all with built-in beds — and 2 full bathrooms, each with a fully tiled glass standing shower. Bedroom closets feature built-in MDF cabinetry, and the primary suite includes a feature wall with TV mount, custom ceiling detail, and pot lights throughout.
Detached, heated double garage with epoxy flooring, built-in MDF cabinets, and pot lights. Front driveway parking plus a side entry to the basement.
Additional upgrades: central A/C, BBQ-ready outdoor space, new roof, new siding. Lower level includes a side entry and a 1-bedroom with separate kitchen and washroom illegal suite.
A rare, fully custom home with premium finishes throughout — book your showing today.
Downloads & Media
Rooms
- TypeLevelDimensionsFlooring
- BathroomMain2' 11" x 7' 6"Other
- BedroomMain10' x 10' 6"Other
- FoyerMain8' 9" x 9'Other
- KitchenMain12' 3" x 19' 9"Other
- Living roomMain21' 6.9" x 10' 11"Other
- BathroomUpper5' 5" x 8' 5"Other
- Ensuite BathroomUpper8' 3.9" x 8' 8"Other
- BedroomUpper9' 11" x 12'Other
- BedroomUpper12' 9.6" x 10' 11"Other
- Primary bedroomUpper15' 9" x 10' 6"Other
- BathroomBasement8' 2" x 9' 9.6"Other
- BedroomBasement12' 6.9" x 10' 3.9"Other
- KitchenBasement16' 9" x 9' 11"Other
- PlayroomBasement11' 6.9" x 17' 5"Other
- StorageBasement4' 2" x 5' 2"Other
- UtilityBasement10' 11" x 6' 9"Other
- Dining roomMain6' x 10' 11"Other
Listing Agents
Request More Information
Request More Information
Location
7916 Martha's Haven Park NE, Calgary, Alberta, T3J 4H5 Canada
Around this property
Information about the area within a 5-minute walk of this property.
Request Neighbourhood Information
Learn more about the neighbourhood and amenities around this home
Request NowPayment Calculator
- $
- %$
- %
- Principal and Interest 0
- Property Taxes 0
- Strata / Condo Fees 0
Similar PropertiesSee All Similar Properties
 Data is supplied by Pillar 9™ MLS® System. Pillar 9™ is the owner of the copyright in its MLS® System. Data is deemed reliable but is not guaranteed accurate by Pillar 9™. The trademarks MLS®, Multiple Listing Service® and the associated logos are owned by The Canadian Real Estate Association (CREA) and identify the quality of services provided by real estate professionals who are members of CREA. Used under license.
¹The value refers to the total area of living space within a residential structure or the property lot size. All information regarding lot or house size is deemed reliable but not guaranteed and must be verified by the purchaser. Measurement definitions may vary by region.