
Condo / Apartment for Sale in Calgary
15 Aspenmont Heights SW #206, Calgary, AB
- 2 BEDS
- 2 BATHS
- 916 sq.ft. Home
- Jump to Facts
- Condo / Apartment for Sale in Calgary
Key Facts
- MLS® #: A2338660
- Property ID: SIRC3573437
- Property Type: Residential, Condo
- Living Area¹: 916 sq.ft.
- Year Built: 2015
- Bedrooms: 2
- Bathrooms: 2
- Parking Spaces: 2
- Title: Condominium/Strata
- Listed By:
- Real Estate Professionals Inc.
Property Description
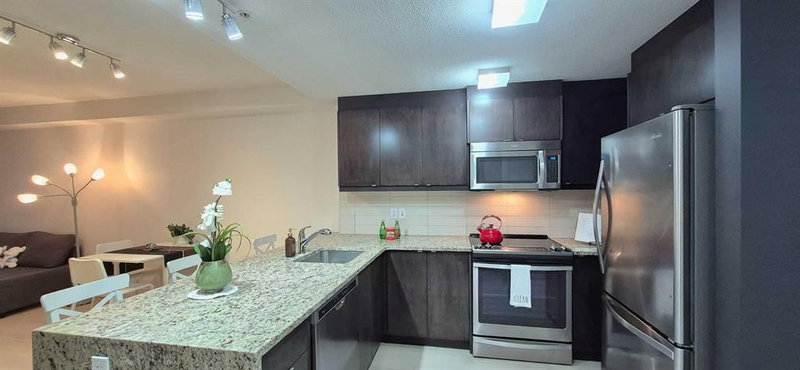
Upscale Living in Valmont at Aspen Stone – Quiet and secluded in a beautiful treed setting, This 2-Level Penthouse has POND VIEW - Dual Entrance Executive Condo with one-of-a-kind floorplan is what you have been dreaming of! Whole unit was FRESHLY PAINTED and fully renovated with BRAND NEW waterproof LVP on the main level and BRAND NEW CARPET on the upper level. This END UNIT features Two-bedrooms and Two full baths with a separate entrance on each level. Designer Kitchen with Stainless Steel appliances, soft-close Cabinets and Granite makes it a chef’s dream. The 5-piece Ensuite in the upper-level Master’s retreat means you won’t be fighting for the sink in the morning! IN-FLOOR heating made this Penthouse perfect to call HOME! TANDEM (2) titled parking spots in the heated underground parkade with convenient access to your private storage room WITH SOLID DOOR next to your spots, in addition to a BIKE Storage room and GYM room. Tons of visitor parking at front. All amenities are steps away in Aspen Landing just across the street, with the LRT a short distance away at 69 ST SW. Minutes to Stoney Trail too! Don’t miss this executive turn-key opportunity, move in today!
Rooms
- TypeLevelDimensionsFlooring
- Living roomMain10' 9" x 12'Other
- Dining roomMain6' x 11' 6"Other
- Kitchen With Eating AreaMain7' 9.9" x 12'Other
- BedroomMain9' 3.9" x 9' 11"Other
- BathroomMain5' 8" x 9'Other
- Primary bedroom2nd floor11' 5" x 11' 6"Other
- Ensuite Bathroom2nd floor5' 9" x 11' 6"Other
- Storage2nd floor2' 6.9" x 3' 8"Other
- Laundry roomMain3' 2" x 3' 11"Other
- BalconyMain6' x 10'Other
Listing Agents
Request More Information
Request More Information
Location
15 Aspenmont Heights SW #206, Calgary, Alberta, T3H 0E3 Canada
Around this property
Information about the area within a 5-minute walk of this property.
Request Neighbourhood Information
Learn more about the neighbourhood and amenities around this home
Request NowPayment Calculator
- $
- %$
- %
- Principal and Interest 0
- Property Taxes 0
- Strata / Condo Fees 0
Similar PropertiesSee All Similar Properties
 Data is supplied by Pillar 9™ MLS® System. Pillar 9™ is the owner of the copyright in its MLS® System. Data is deemed reliable but is not guaranteed accurate by Pillar 9™. The trademarks MLS®, Multiple Listing Service® and the associated logos are owned by The Canadian Real Estate Association (CREA) and identify the quality of services provided by real estate professionals who are members of CREA. Used under license.
¹The value refers to the total area of living space within a residential structure or the property lot size. All information regarding lot or house size is deemed reliable but not guaranteed and must be verified by the purchaser. Measurement definitions may vary by region.