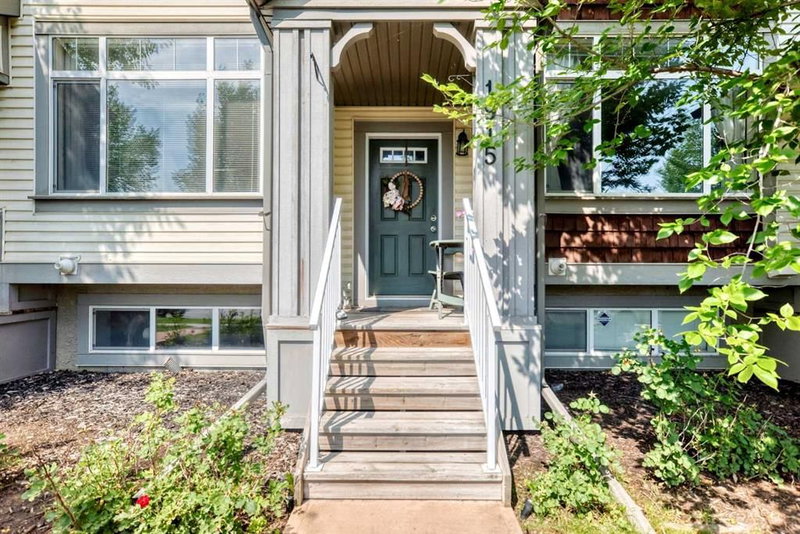

Condo / Apartment for Sale in Calgary
1915 Copperfield Boulevard SE, Calgary, AB
- 2 BEDS
- 2+1 BATHS
- 1,383 sq.ft. Home
- Jump to Facts
- Condo / Apartment for Sale in Calgary
Key Facts
- Listed By:
- Real Estate Professionals Inc.
Property Description
Welcome to this well-appointed 2-storey townhome in the desirable community of Copperfield. Offering approximately 1,383 sq. ft. of developed living space, this home features three bedrooms (2 up, 1 down), 2.5 bathrooms, and a finished lower level, providing a versatile layout for families, professionals, or buyers looking for additional space. The main level features an open-concept design with a spacious kitchen, granite island, dark cabinetry, stainless-steel appliances, and a seamless connection to the dining and living areas.
Recent flooring updates throughout the home include new laminate and tile, complementing the contemporary finishes and creating a clean, cohesive feel. Upstairs, two well-proportioned bedrooms and a full bathroom provide comfortable private living space, while the finished lower level offers a third bedroom and additional flexibility. A convenient 2-piece bathroom, single attached garage, and additional off-street parking add to the home's everyday functionality.
Situated in Copperfield, this home offers convenient access to the community's parks, pathways, green spaces, schools, shopping, recreation, and everyday amenities, while providing excellent connectivity throughout southeast Calgary. With its practical three-bedroom layout, updated flooring, generous kitchen, finished lower level, and attached garage, this property presents an excellent opportunity for buyers seeking comfortable, low-maintenance living in an established Calgary community. Other upgrades/ features include: Updated lighting throughout, 9' ceilings, 2 pantry's and built in speakers.
Downloads & Media
Rooms
- TypeLevelDimensionsFlooring
- EntranceMain4' 3" x 5' 6.9"Other
- Living roomMain10' 9" x 15' 3"Other
- KitchenMain10' 11" x 10' 5"Other
- Dining roomMain12' 2" x 11' 9.6"Other
- BathroomMain5' 6.9" x 5'Other
- Home officeMain4' 3.9" x 6' 2"Other
- Bedroom2nd floor11' 11" x 11' 8"Other
- Walk-In Closet2nd floor5' 9" x 8' 9.6"Other
- Bathroom2nd floor4' 11" x 8' 2"Other
- Laundry room2nd floor4' 11" x 4' 6.9"Other
- Primary bedroom2nd floor13' 9" x 11' 9.6"Other
- Walk-In Closet2nd floor5' 9" x 9' 9.6"Other
- Ensuite Bathroom2nd floor8' 2" x 5' 11"Other
- Flex RoomLower11' 3.9" x 10' 11"Other
- UtilityLower9' 3.9" x 5' 6.9"Other
- Mud RoomLower6' 9.9" x 10' 6.9"Other
Listing Agents
Request More Information
Request More Information
Location
1915 Copperfield Boulevard SE, Calgary, Alberta, T2Z 0Y8 Canada
Around this property
Information about the area within a 5-minute walk of this property.
Request Neighbourhood Information
Learn more about the neighbourhood and amenities around this home
Request NowPayment Calculator
- $
- %$
- %
- Principal and Interest 0
- Property Taxes 0
- Strata / Condo Fees 0
Similar PropertiesSee All Similar Properties
 Data is supplied by Pillar 9™ MLS® System. Pillar 9™ is the owner of the copyright in its MLS® System. Data is deemed reliable but is not guaranteed accurate by Pillar 9™. The trademarks MLS®, Multiple Listing Service® and the associated logos are owned by The Canadian Real Estate Association (CREA) and identify the quality of services provided by real estate professionals who are members of CREA. Used under license.
¹The value refers to the total area of living space within a residential structure or the property lot size. All information regarding lot or house size is deemed reliable but not guaranteed and must be verified by the purchaser. Measurement definitions may vary by region.