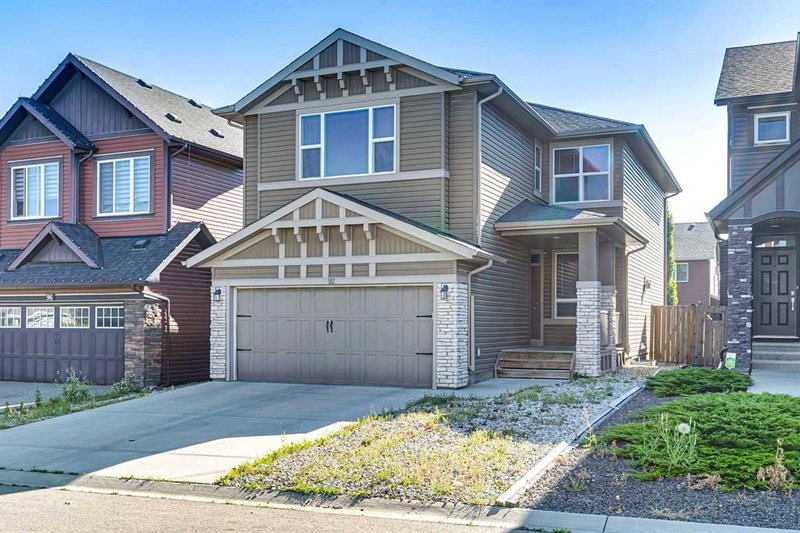

House for Sale in Calgary
92 Cougar Ridge Close SW, Calgary, AB
- 3 BEDS
- 2+1 BATHS
- 2,243.21 sq.ft. Home
- Jump to Facts
- House for Sale in Calgary
Key Facts
- Listed By:
- RE/MAX First
Property Description
Welcome to this Shane Homes built two-storey in the highly sought-after community of Cougar Ridge. Offering over 2,200 square feet of thoughtfully designed living space, this 3-bedroom family home combines comfort, functionality, and exceptional potential.
The bright and inviting main floor features 9-foot ceilings, rich hardwood flooring throughout, a dedicated home office, and a spacious kitchen complete with granite countertops, ample cabinetry, and a sunny breakfast nook. The open-concept living room is centred around a striking double-sided gas fireplace, creating a warm and welcoming space that's perfect for everyday living and entertaining.
Upstairs, you'll find a huge west-facing bonus room filled with natural light, a convenient upper-level laundry room, two well-sized secondary bedrooms, a 4-piece family bathroom, and a spacious primary retreat featuring a walk-in closet and a well-appointed 5-piece ensuite.
The unfinished basement provides an excellent opportunity to customize the space to suit your family's needs, whether you envision additional living space, a home gym, or extra bedrooms.
Please note: The furnace, central air conditioning, tankless water heater, reverse osmosis system, and chlorine filtration system are currently leased through Reliance Home Comfort for approximately $340 per month. The lease includes repairs, parts, labour, and equipment replacement for the duration of the contract. The Sellers will pay out the Reliance lease in full prior to possession, at no cost to the Buyer. The systems represent approximately $25,000 in newer equipment, providing the Buyer with significant value and the benefit of having these systems paid out at closing.
Ideally located close to parks, schools, shopping, walking paths, and with quick access to downtown and the mountains, this is a fantastic opportunity to own a wonderful family home in one of Calgary's most desirable west-side communities. Book your private showing today!
Rooms
- TypeLevelDimensionsFlooring
- KitchenMain11' x 13' 9.9"Other
- Dining roomMain10' 6.9" x 12' 11"Other
- Living roomMain14' x 16' 2"Other
- DenMain8' 8" x 12' 3"Other
- PlayroomLower18' x 20' 6"Other
- Laundry roomUpper5' 5" x 8' 5"Other
- Mud RoomMain5' 3.9" x 7' 9.6"Other
- Primary bedroomUpper13' 3" x 14' 9.9"Other
- BedroomUpper9' 9" x 10' 11"Other
- BedroomUpper9' 9" x 11' 3.9"Other
- BathroomMain2' 9.9" x 6' 8"Other
- BathroomUpper4' 11" x 9' 8"Other
- Ensuite BathroomUpper10' 6" x 15' 5"Other
Listing Agents
Request More Information
Request More Information
Location
92 Cougar Ridge Close SW, Calgary, Alberta, T3H 0V4 Canada
Around this property
Information about the area within a 5-minute walk of this property.
Request Neighbourhood Information
Learn more about the neighbourhood and amenities around this home
Request NowPayment Calculator
- $
- %$
- %
- Principal and Interest 0
- Property Taxes 0
- Strata / Condo Fees 0
Similar PropertiesSee All Similar Properties
 Data is supplied by Pillar 9™ MLS® System. Pillar 9™ is the owner of the copyright in its MLS® System. Data is deemed reliable but is not guaranteed accurate by Pillar 9™. The trademarks MLS®, Multiple Listing Service® and the associated logos are owned by The Canadian Real Estate Association (CREA) and identify the quality of services provided by real estate professionals who are members of CREA. Used under license.
¹The value refers to the total area of living space within a residential structure or the property lot size. All information regarding lot or house size is deemed reliable but not guaranteed and must be verified by the purchaser. Measurement definitions may vary by region.