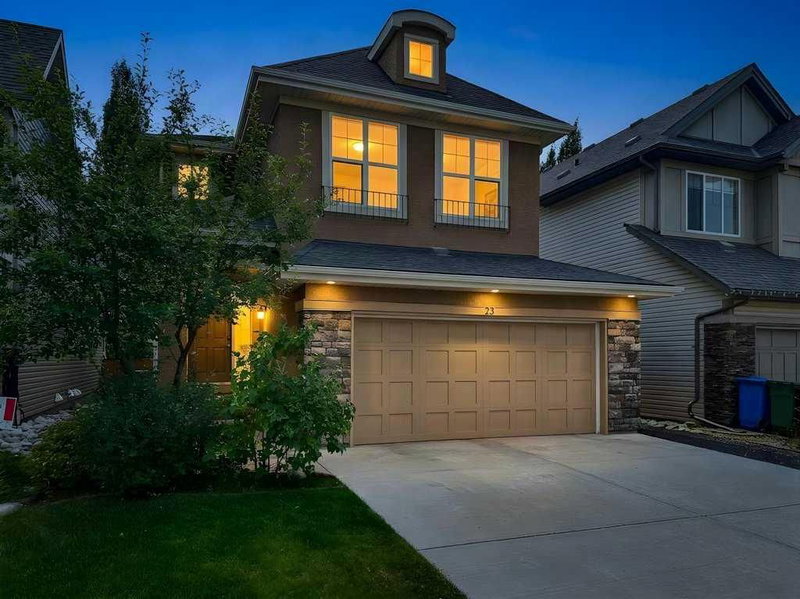

House for Sale in Calgary
23 Cranarch Landing SE, Calgary, AB
- 3+1 BEDS
- 3+1 BATHS
- 2,271 sq.ft. Home
- Jump to Facts
- House for Sale in Calgary
Key Facts
- Listed By:
- eXp Realty
Property Description
Beautifully upgraded executive two-storey home in the highly sought-after community of Cranston, offering access to scenic ridge pathways perfect for walking, biking, and enjoying the outdoors. Meticulously maintained and freshly painted throughout, this exceptional home welcomes you with a spacious foyer, soaring 9-foot ceilings, and gleaming hardwood floors. The thoughtfully designed open-concept layout is ideal for both everyday living and entertaining.
The versatile front office can also serve as a formal dining room. At the heart of the home is the gourmet kitchen, featuring full-height maple cabinetry, an oversized island, stainless steel appliances including a gas cooktop, plus a convenient walk-through pantry. The bright dining nook overlooks the beautifully landscaped, mature backyard, while the spacious great room is anchored by a stunning floor-to-ceiling feature fireplace. A mudroom and convenient powder room complete the main level.
Upstairs, 9-foot ceilings continue throughout. The expansive primary suite is filled with natural light and offers a large walk-in closet, plus a spa-inspired ensuite with a deep soaker tub, and an oversized shower. Two additional bedrooms share a well-appointed 4-piece bathroom, while the generous bonus room—with built-in speakers—is perfect for movie nights, games, studying, or music. The upper-level laundry room adds everyday convenience.
The professionally finished basement expands your living space with a large recreation room, an additional bedroom, a full bathroom, and oversized windows that fill the lower level with natural light.
Additional highlights include an insulated and drywalled double attached garage and an underground sprinkler system that keeps the landscaping looking its best.
Located just steps from Fish Creek Provincial Park, one of Canada's largest urban parks, you'll enjoy endless opportunities for hiking, cycling, dog walking, and riverside picnics along more than 100 km of pathways. Residents also enjoy exclusive access to Cranston's Century Hall, featuring a gymnasium, banquet and meeting spaces, a splash park, outdoor hockey rink, tennis and basketball courts, and a private park. With excellent public and Catholic schools, nearby shopping, easy access to major roadways and transit, and an outstanding community atmosphere, this is an exceptional opportunity to make one of Calgary's premier neighbourhoods home.
Downloads & Media
Rooms
- TypeLevelDimensionsFlooring
- BathroomMain4' 6.9" x 4' 11"Other
- Dining roomMain9' 11" x 12'Other
- Family roomMain13' x 8'Other
- KitchenMain15' 9" x 12'Other
- Living roomMain15' 9" x 14' 5"Other
- Mud RoomMain8' 2" x 8' 3"Other
- Bathroom2nd floor7' 3.9" x 9' 3.9"Other
- Ensuite Bathroom2nd floor10' 9.9" x 9' 6"Other
- Bedroom2nd floor12' 9" x 9' 5"Other
- Bedroom2nd floor9' 9.6" x 11' 6"Other
- Bonus Room2nd floor12' 11" x 18'Other
- Laundry room2nd floor6' 6.9" x 5' 3.9"Other
- Primary bedroom2nd floor14' 3" x 15'Other
- Walk-In Closet2nd floor10' 5" x 5' 9.9"Other
- BathroomLower4' 11" x 8' 9.6"Other
- BedroomLower11' x 13' 9.9"Other
- PlayroomLower25' 3.9" x 23' 9.9"Other
- StorageLower16' 6" x 9' 9"Other
Listing Agents
Request More Information
Request More Information
Location
23 Cranarch Landing SE, Calgary, Alberta, T3M 0Z5 Canada
Around this property
Information about the area within a 5-minute walk of this property.
Request Neighbourhood Information
Learn more about the neighbourhood and amenities around this home
Request NowPayment Calculator
- $
- %$
- %
- Principal and Interest 0
- Property Taxes 0
- Strata / Condo Fees 0
Similar PropertiesSee All Similar Properties
 Data is supplied by Pillar 9™ MLS® System. Pillar 9™ is the owner of the copyright in its MLS® System. Data is deemed reliable but is not guaranteed accurate by Pillar 9™. The trademarks MLS®, Multiple Listing Service® and the associated logos are owned by The Canadian Real Estate Association (CREA) and identify the quality of services provided by real estate professionals who are members of CREA. Used under license.
¹The value refers to the total area of living space within a residential structure or the property lot size. All information regarding lot or house size is deemed reliable but not guaranteed and must be verified by the purchaser. Measurement definitions may vary by region.