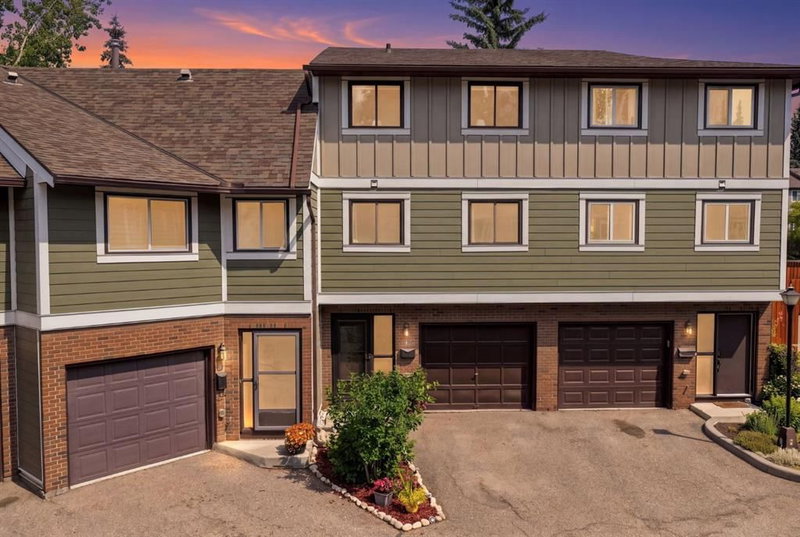

Condo / Apartment for Sale in Calgary
8533 Silver Springs Road NW #20, Calgary, AB
- 2 BEDS
- 2+1 BATHS
- 1,459.53 sq.ft. Home
- Jump to Facts
- Condo / Apartment for Sale in Calgary
Key Facts
- MLS® #: A2333355
- Property ID: SIRC3560327
- Property Type: Residential, Condo
- Living Area¹: 1,459.53 sq.ft.
- Year Built: 1979
- Bedrooms: 2
- Bathrooms: 2+1
- Parking Spaces: 1
- Title: Condominium/Strata
- Listed By:
- Real Broker
Property Description
A kitchen you'll love coming home to, in a community you'll never want to leave.
This renovated four-level split townhouse in The Village at Silver Springs is giving you the opportunity to simply move in and enjoy it.
One of the things that makes this home stand out is the layout. It offers two oversized primary bedrooms, each with its own fully renovated bathroom and large closet, making it ideal for guests, roommates, teenagers or a home office.
The living room feels bright and open with its high ceilings, large new windows, wood-burning fireplace with gas starter, and new patio doors leading to the deck. Fresh paint, new flooring throughout, and updated lighting give the home a clean and modern feel.
The kitchen has been completely redesigned with custom cabinetry, a butler's pantry, additional counter space, an induction range, breakfast bar, and a dining area on the same level that keeps everyone connected, whether you're making dinner or entertaining friends.
The major mechanical updates have already been taken care of, including a new high-efficiency furnace, central air conditioning installed in 2025
Outside, the deck is surrounded by mature trees, making it a quiet place to enjoy your morning coffee or unwind after work. Just outside the complex are kilometres of walking and biking pathways, along with parks, schools, shopping, and transit.
The Village at Silver Springs is a well-managed, pet-friendly community of just 21 homes. The building envelope, siding, and roofing replaced in 2021.
If you've been looking for a home where the renovations have already been done, the expensive updates are behind you, and the community is every bit as enjoyable as the home itself, this one deserves a closer look.
Downloads & Media
Rooms
- TypeLevelDimensionsFlooring
- Living roomMain15' 3.9" x 17' 2"Other
- Bathroom2nd floor5' x 6' 9.6"Other
- Dining room2nd floor10' 9.9" x 11' 3.9"Other
- Kitchen2nd floor12' 3.9" x 17' 2"Other
- Ensuite Bathroom3rd floor6' 9.6" x 7' 3.9"Other
- Ensuite Bathroom3rd floor4' 11" x 7' 3.9"Other
- Bedroom3rd floor14' 3" x 15' 3"Other
- Primary bedroom3rd floor14' 8" x 15' 2"Other
- UtilityBasement11' 6.9" x 17'Other
Listing Agents
Request More Information
Request More Information
Location
8533 Silver Springs Road NW #20, Calgary, Alberta, T3B 4A6 Canada
Around this property
Information about the area within a 5-minute walk of this property.
Request Neighbourhood Information
Learn more about the neighbourhood and amenities around this home
Request NowPayment Calculator
- $
- %$
- %
- Principal and Interest 0
- Property Taxes 0
- Strata / Condo Fees 0
Similar PropertiesSee All Similar Properties
 Data is supplied by Pillar 9™ MLS® System. Pillar 9™ is the owner of the copyright in its MLS® System. Data is deemed reliable but is not guaranteed accurate by Pillar 9™. The trademarks MLS®, Multiple Listing Service® and the associated logos are owned by The Canadian Real Estate Association (CREA) and identify the quality of services provided by real estate professionals who are members of CREA. Used under license.
¹The value refers to the total area of living space within a residential structure or the property lot size. All information regarding lot or house size is deemed reliable but not guaranteed and must be verified by the purchaser. Measurement definitions may vary by region.