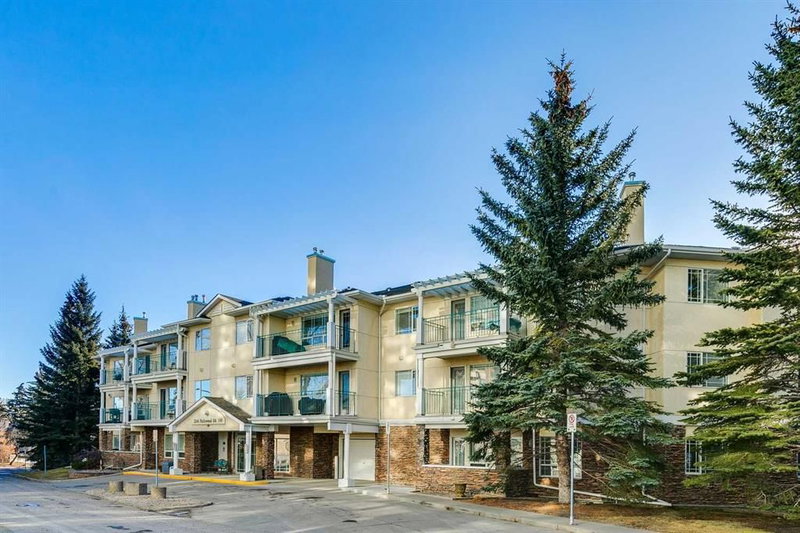

Condo / Apartment for Sale in Calgary
2144 Paliswood Road SW #306, Calgary, AB
- 2 BEDS
- 2 BATHS
- 1,242.47 sq.ft. Home
- Jump to Facts
- Condo / Apartment for Sale in Calgary
Key Facts
- MLS® #: A2335226
- Property ID: SIRC3560171
- Property Type: Residential, Condo
- Living Area¹: 1,242.47 sq.ft.
- Year Built: 1995
- Bedrooms: 2
- Bathrooms: 2
- Parking Spaces: 2
- Title: Condominium/Strata
- Listed By:
- Century 21 Bamber Realty LTD.
Property Description
This penthouse unit overlooks a mature, beautiful and pristine courtyard. The open plan of this 2 bedroom 2 bathroom condo features a kitchen with granite countertops, glass tile backsplash, stainless steel appliances, a raised breakfast bar and a pantry. Use the dining area as showcased, or utilize a portion of the grand living room area for dining. Either configuration will accommodate your personal lifestyle. The living room fireplace adds charm and warmth. The primary bedroom features a walk-in closet plus a large ensuite bathroom with separate tub and stand-alone shower. This unit is one of the largest in Courtyards West Park, at 1242 Sq. Ft. The generous sized balcony is a great place to relax and is equipped with a BBQ gas line There are 2 Titled heated underground side by side parking stalls plus an assigned storage area. Courtyards West Park is a exceptionally well maintained complex. There is a guest suite and a kitchen and party room for your convenience. Close to shopping at Glenmore Landing , Glenmore Reservoir, the Community of Palliser offers the amenities to add to life's enjoyment.
Rooms
- TypeLevelDimensionsFlooring
- Living roomMain21' 11" x 23' 11"Other
- Kitchen3rd floor8' 5" x 14' 3"Other
- Dining roomMain6' 8" x 7' 2"Other
- Primary bedroomMain12' 3.9" x 23' 3.9"Other
- BedroomMain10' x 13' 6.9"Other
- FoyerMain7' 9" x 10' 5"Other
- Ensuite BathroomMain9' 9.6" x 11' 3"Other
- BathroomMain5' 9.6" x 7' 9.9"Other
- Laundry roomMain5' 5" x 7' 9.9"Other
Listing Agents
Request More Information
Request More Information
Location
2144 Paliswood Road SW #306, Calgary, Alberta, T2V5K2 Canada
Around this property
Information about the area within a 5-minute walk of this property.
Request Neighbourhood Information
Learn more about the neighbourhood and amenities around this home
Request NowPayment Calculator
- $
- %$
- %
- Principal and Interest 0
- Property Taxes 0
- Strata / Condo Fees 0
Similar PropertiesSee All Similar Properties
 Data is supplied by Pillar 9™ MLS® System. Pillar 9™ is the owner of the copyright in its MLS® System. Data is deemed reliable but is not guaranteed accurate by Pillar 9™. The trademarks MLS®, Multiple Listing Service® and the associated logos are owned by The Canadian Real Estate Association (CREA) and identify the quality of services provided by real estate professionals who are members of CREA. Used under license.
¹The value refers to the total area of living space within a residential structure or the property lot size. All information regarding lot or house size is deemed reliable but not guaranteed and must be verified by the purchaser. Measurement definitions may vary by region.