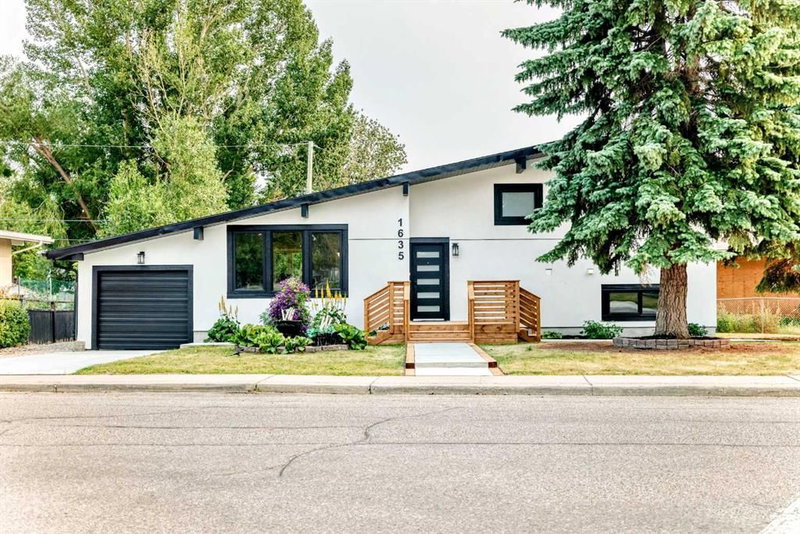

House for Sale in Calgary
1635 32 Avenue NW, Calgary, AB
- 2+2 BEDS
- 4 BATHS
- 1,124.60 sq.ft. Home
- Jump to Facts
- House for Sale in Calgary
Key Facts
- Listed By:
- Real Estate Professionals Inc.
Property Description
Remodelled, Refreshed, Renewed just for you. This 4 level split ticks a lot of boxes with open concept great room, feature built in fireplace , vaulted ceilings, and open to custom kitchen complete with quartz counters, eat up island, new stainless steel appliances. Easy access to south backyard from door off kitchen plus access to attached garage from kitchen. A few steps up takes you to the bedroom level with primary, complete with walk in closet and 4 pc ensuite, second bedroom and main bathroom.. The third level has a large family room with second fireplace, wet bar ,walk out the the sunny south yard and patio. Also on this level is the laundry room, 3 pc bathroom and third bedroom. The lower level comprises of the 4th bedroom and 3 pc bathroom and exercise room . This home has had a substantial makeover with new shingles, stucco siding, electrical panel addition, new furnace and hot water tank, all new windows and doors, plus new plumbing throughout. So close to Confederation Park, the perfect spot for that relaxing walk or to enjoy the park in the city. Schools, transportation and shops are close by.
Rooms
- TypeLevelDimensionsFlooring
- BathroomUpper0' x 0'Other
- Ensuite BathroomUpper0' x 0'Other
- Bathroom3rd floor0' x 0'Other
- BathroomLower0' x 0'Other
- Living roomMain13' 9.9" x 17' 2"Other
- Dining roomMain8' 9.9" x 11' 6"Other
- BedroomUpper9' 9" x 12' 3"Other
- Primary bedroomUpper11' 9.6" x 12' 6"Other
- BedroomLower9' 3" x 11' 9.9"Other
- BedroomLower10' 5" x 10' 8"Other
- Playroom3rd floor10' 8" x 21' 2"Other
- Exercise RoomLower9' 5" x 11' 6.9"Other
- Laundry room3rd floor3' 2" x 3' 2"Other
Listing Agents
Request More Information
Request More Information
Location
1635 32 Avenue NW, Calgary, Alberta, T2L 0K4 Canada
Around this property
Information about the area within a 5-minute walk of this property.
Request Neighbourhood Information
Learn more about the neighbourhood and amenities around this home
Request NowPayment Calculator
- $
- %$
- %
- Principal and Interest 0
- Property Taxes 0
- Strata / Condo Fees 0
Similar PropertiesSee All Similar Properties
 Data is supplied by Pillar 9™ MLS® System. Pillar 9™ is the owner of the copyright in its MLS® System. Data is deemed reliable but is not guaranteed accurate by Pillar 9™. The trademarks MLS®, Multiple Listing Service® and the associated logos are owned by The Canadian Real Estate Association (CREA) and identify the quality of services provided by real estate professionals who are members of CREA. Used under license.
¹The value refers to the total area of living space within a residential structure or the property lot size. All information regarding lot or house size is deemed reliable but not guaranteed and must be verified by the purchaser. Measurement definitions may vary by region.