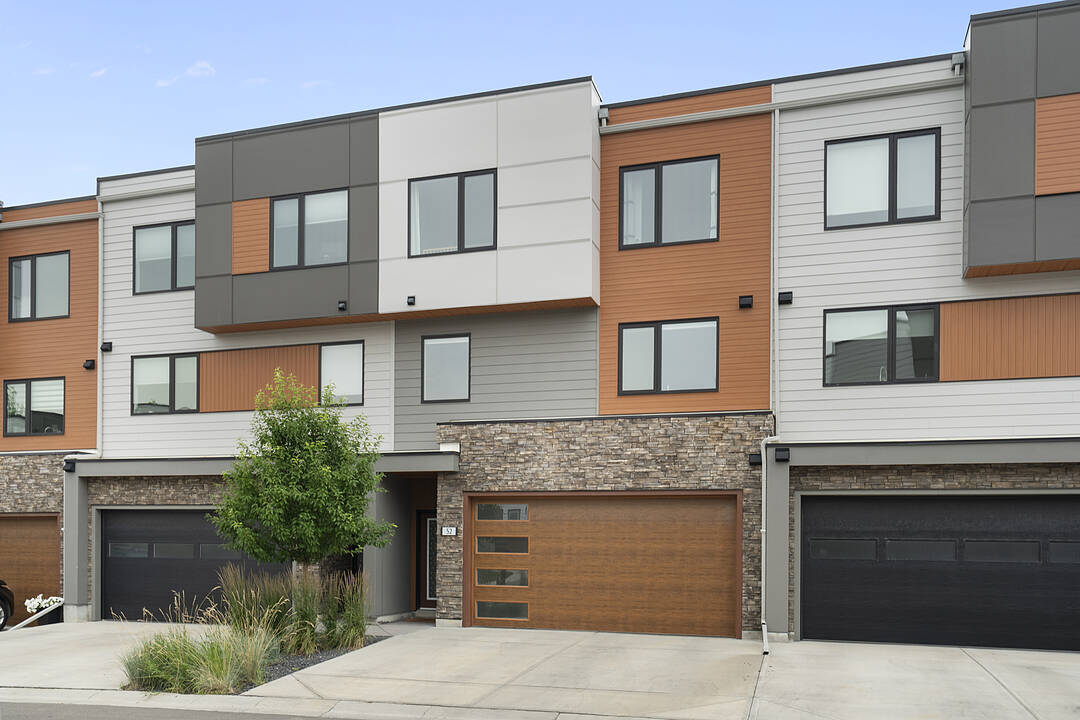

Condo / Apartment for Sale in Calgary
52 Na'a Heights SW, Calgary, AB
- 3 BEDS
- 2+1 BATHS
- 1,548 sq.ft. Home
- Jump to Facts
- Condo / Apartment for Sale in Calgary
Key Facts
- Listed By:
- Taylor Rubert, Charli Baker
Property Description
** OPEN HOUSE SATURDAY, AUGUST 15, 11 - 1 PM ** Perched on a premier perimeter lot in The Village at Trinity Hills, this modern 1,882-square-foot executive townhome offers a rare blend of meticulous space planning, sun-drenched interiors, and ultimate low-maintenance living. Positioned off of the Paskapoo Slopes, the residence frames sweeping, peaceful views of over 160 acres of protected green space, combining an active outdoor lifestyle with urban luxury. Stylized design details paired with functional flow create a serene and interesting atmosphere. The ground-level entry greets you with an ultra-versatile flex room—a dream space for an executive home office, private gym, or guest suite—complete with an electric fireplace, sleek built-ins, a daylight transom window, and an acoustic-fabric-wrapped barn door for sound privacy. Up on the main floor, the sun-filled living area captures quiet ravine vistas with peekaboo downtown city views. It flows into an open-concept dining space built to host eight or more, a dedicated den, and a stylish powder room. The kitchen, by Designer’s Edge and NORR Architects, features quartz countertops, soft-close cabinetry, a walk-in pantry, and stainless steel appliances, including an induction cooktop with a gas rough-in. Main and entry level spaces are anchored by 9-foot ceilings and luxury vinyl plank flooring. Step directly outside to your private, SE-facing fenced yard and patio offering an intimate backdrop for morning coffee or casual summer entertaining. Upstairs, the primary retreat serves as a peaceful sanctuary capturing dual city-and-ravine vistas, complete with a walk-in closet with custom organizers and an ensuite featuring dual vanities and full-height glossy tiled shower. Two additional well-appointed bedrooms, a second bath with a frameless glass shower, and a conveniently located laundry closet round out the top floor. The modern exterior of the home is clad with durable LUX wood, manufactured stone, and Hardie board siding. Most importantly, your condo fees handle all the heavy lifting—covering exterior maintenance, driveway snow clearing, and private yard grass cutting, so you can spend your weekends playing instead of working. Complete with an attached oversized double garage and two-car driveway, there is plenty of parking and you're just steps from 25 km of biking trails and COP, minutes from the Calgary Farmer’s Market and local dining, 15 minutes to downtown, and positioned for effortless weekend getaways straight down Highway 1 to the Rockies.
Open House
- DateTime
- Sat, 15/08/202611:00 AM - 1:00 PM Add to Calendar
Rooms
- TypeLevelDimensionsFlooring
- Flex RoomLower7' 6.9" x 15' 3.9"Other
- FoyerLower16' 9.6" x 3' 9.9"Other
- UtilityLower3' 5" x 11' 3.9"Other
- BathroomMain5' 9.6" x 7'Other
- Dining roomMain5' 8" x 15' 3.9"Other
- KitchenMain12' 2" x 15' 3.9"Other
- Living roomMain12' x 15' 3.9"Other
- Home officeMain7' 2" x 7'Other
- BathroomUpper4' 11" x 9'Other
- Ensuite BathroomUpper6' 6.9" x 9' 9"Other
- BedroomUpper12' x 9' 9.6"Other
- BedroomUpper10' x 9' 9"Other
- Primary bedroomUpper10' 2" x 15' 6"Other
Listing Agents
Ask Us For More Information
Ask Us For More Information
Location
52 Na'a Heights SW, Calgary, Alberta, T3H 6C4 Canada
Around this property
Information about the area within a 5-minute walk of this property.
Request Neighbourhood Information
Learn more about the neighbourhood and amenities around this home
Request NowPayment Calculator
- $
- %$
- %
- Principal and Interest 0
- Property Taxes 0
- Strata / Condo Fees 0
Marketed By
Sotheby’s International Realty Canada
5111 Elbow Drive SW
Calgary, Alberta, T2V 1H2
Similar PropertiesSee All Similar Properties
 Data is supplied by Pillar 9™ MLS® System. Pillar 9™ is the owner of the copyright in its MLS® System. Data is deemed reliable but is not guaranteed accurate by Pillar 9™. The trademarks MLS®, Multiple Listing Service® and the associated logos are owned by The Canadian Real Estate Association (CREA) and identify the quality of services provided by real estate professionals who are members of CREA. Used under license.
¹The value refers to the total area of living space within a residential structure or the property lot size. All information regarding lot or house size is deemed reliable but not guaranteed and must be verified by the purchaser. Measurement definitions may vary by region.